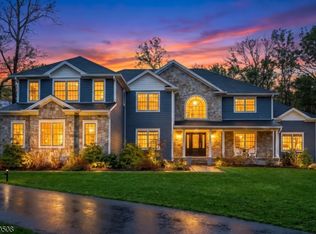
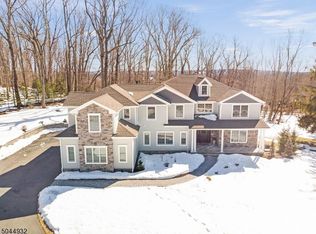
This 5,300-square-foot residence in a premier Brookside, cul-de-sac neighborhood offers a rare opportunity for newer construction on 2.26 gated acres. Enhanced far beyond its 2020 origins, this five-bedroom estate provides a fully self-sustaining, turn-key lifestyle. The open-plan layout features a gourmet kitchen with JennAir appliances opening to the breakfast area and the 2-story great room with a gas fireplace and back staircase. The first floor also includes formal living and dining rooms, a private office, a conservatory/family room with a gas fireplace, and a full guest suite. The primary wing is a true sanctuary, featuring a sitting room with a two-sided fireplace, a spa-caliber bath with radiant flooring, and expansive walk-in closets. The lower level serves as a professional entertainment hub with a media room, exercise area, rec room, and full bath. Outside, the grounds are a private oasis with stunning views featuring a heated saltwater pool with a 40-foot stone patio, a regulation basketball court, and integrated irrigation. Engineered for uninterrupted comfort, the property includes a commercial-grade Generac generator supporting the entire estate. The water system was modernized in 2024/25 with a new well pump and holding tank for peak reliability. Complete with a finished heated four-car garage and a fabulous mudroom. With easy access to NYC transit and 35 minutes to Newark Airport. Highest and best offers due Wednesday, 4/1 at 12:00.
Under contract
$2,375,000
5 Buddy Ln, Mendham Twp., NJ 07960
5beds
5,312sqft
Single Family Residence
Built in 2020
2.26 Acres Lot
$-- Zestimate®
$447/sqft
$-- HOA
What's special
- 102 days |
- 36 |
- 2 |
Zillow last checked:
Listing updated:
Listed by:
Liane Dobson 973-476-3485,
Kl Sotheby's Int'l. Realty
Source: GSMLS,MLS#: 4016528
Facts & features
Interior
Bedrooms & bathrooms
- Bedrooms: 5
- Bathrooms: 5
- Full bathrooms: 5
Primary bedroom
- Description: Fireplace, Full Bath, Sitting Room, Walk-In Closet
Bedroom 1
- Level: Second
- Area: 414
- Dimensions: 18 x 23
Bedroom 2
- Level: First
- Area: 156
- Dimensions: 12 x 13
Bedroom 3
- Level: Second
- Area: 208
- Dimensions: 13 x 16
Bedroom 4
- Level: Second
- Area: 182
- Dimensions: 13 x 14
Primary bathroom
- Features: Stall Shower And Tub
Dining room
- Features: Formal Dining Room
- Level: First
- Area: 330
- Dimensions: 15 x 22
Family room
- Level: First
- Area: 264
- Dimensions: 12 x 22
Kitchen
- Features: Kitchen Island, Eat-in Kitchen, Pantry
- Level: First
- Area: 572
- Dimensions: 26 x 22
Living room
- Level: First
- Area: 225
- Dimensions: 15 x 15
Basement
- Features: Bath(s) Other, Exercise Room, Media Room, Rec Room, Storage Room, Utility Room
Heating
- 2 Units, Forced Air, Zoned, Natural Gas
Cooling
- 2 Units, Ceiling Fan(s), Central Air, Zoned
Appliances
- Included: Carbon Monoxide Detector, Central Vacuum, Gas Cooktop, Dishwasher, Dryer, Generator-Built-In, Kitchen Exhaust Fan, Microwave, Refrigerator, Wall Oven(s) - Electric, Washer, Water Softener Owned, Wine Refrigerator, Gas Water Heater
Features
- Central Vacuum, Bedroom, Great Room, Rec Room, In-Law Floorplan
- Flooring: Marble, Stone, Tile, Wood
- Windows: Thermal Windows/Doors, Blinds
- Basement: Yes,Finished,Full
- Number of fireplaces: 3
- Fireplace features: Bedroom 1, Family Room, Gas, Great Room, Master Bedroom
Interior area
- Total structure area: 5,312
- Total interior livable area: 5,312 sqft
Video & virtual tour
Property
Parking
- Total spaces: 4
- Parking features: 1 Car Width, Asphalt, Off Street
- Garage spaces: 4
Features
- Patio & porch: Open Porch(es), Patio
- Exterior features: Curbs, Underground Lawn Sprinkler
- Has private pool: Yes
- Pool features: Outdoor Pool, Gunite, Heated, In Ground
- Fencing: Metal Fence
Lot
- Size: 2.26 Acres
- Dimensions: 2.264 AC
- Features: Open Lot
Details
- Parcel number: 2319001300000000080000
- Zoning description: R2
- Other equipment: Generator-Built-In
Construction
Type & style
- Home type: SingleFamily
- Architectural style: Colonial,Custom Home
- Property subtype: Single Family Residence
Materials
- Composition Siding, Stone
- Roof: Asphalt Shingle
Condition
- Year built: 2020
Utilities & green energy
- Gas: Gas-Natural
- Sewer: Septic 5+ Bedroom Town Verified
- Water: Well
- Utilities for property: Underground Utilities, Electricity Connected, Natural Gas Connected, Cable Available, Garbage Extra Charge
Community & HOA
Community
- Security: Carbon Monoxide Detector
Location
- Region: Morristown
Financial & listing details
- Price per square foot: $447/sqft
- Tax assessed value: $2,109,800
- Annual tax amount: $35,275
- Date on market: 3/27/2026
- Ownership type: Fee Simple
- Electric utility on property: Yes
Estimated market value
Not available
Estimated sales range
Not available
Not available
Price history
| Date | Event | Price |
|---|---|---|
| 4/10/2026 | Pending sale | $2,375,000$447/sqft |
Source: | ||
| 3/27/2026 | Listed for sale | $2,375,000+53.7%$447/sqft |
Source: | ||
| 4/21/2020 | Sold | $1,545,000-3.4%$291/sqft |
Source: | ||
| 11/27/2019 | Listed for sale | $1,599,900+229.9%$301/sqft |
Source: Weichert Realtors #3603220 Report a problem | ||
| 5/21/2018 | Sold | $485,000$91/sqft |
Source: Public Record Report a problem | ||
Public tax history
| Year | Property taxes | Tax assessment |
|---|---|---|
| 2025 | $37,251 +7.7% | $1,918,200 +7.7% |
| 2024 | $34,589 +3.3% | $1,781,100 +11.1% |
| 2023 | $33,493 +1.6% | $1,603,300 +2.8% |
| 2022 | $32,976 +3.6% | $1,559,900 +8.5% |
| 2021 | $31,819 +256% | $1,437,800 +247.1% |
| 2020 | $8,938 -24.6% | $414,200 |
| 2019 | $11,855 +63.3% | $414,200 -26% |
| 2018 | $7,259 -35% | $560,000 +59.5% |
| 2017 | $11,172 +1.9% | $351,000 -35.1% |
| 2016 | $10,966 +2.3% | $541,000 |
| 2015 | $10,717 | $541,000 |
Find assessor info on the county website
Monthly payment
Est. payment$--/mo
Payment breakdown
Explore the cost of this home by adjusting the details. Changes won't be saved.All calculations are estimates and provided by Zillow, Inc. for informational purposes only. Actual amounts may vary.
HOA fees may include property taxes on listings classified as Co-Ops. Contact the listing agent and/or owner for fee details.
Mortgage interest rates are dependent on a number of factors, including credit score, down payment, and repayment length. Interest rate data provided by Zillow Group Marketplace, Inc. as of 1/1/1970 from various mortgage lenders with which we have lead or other similar arrangements; the Estimated Payment is an average of those rates.
See how much you could borrow to make a competitive offer.
Climate risks
Neighborhood: 07960
Nearby schools
GreatSchools rating
- 9/10Mendham Twp Elementary SchoolGrades: PK-4Distance: 0.8 mi
- 9/10Mendham Twp Middle SchoolGrades: 5-8Distance: 1.5 mi
- 10/10West Morris Mendham High SchoolGrades: 9-12Distance: 1.9 mi
Schools provided by the listing agent
- Elementary: Mendham
- Middle: Mendham
- High: W.m.mendham
Source: GSMLS. This data may not be complete. We recommend contacting the local school district to confirm school assignments for this home.
A local agent can set up tours, give advice and negotiate with sellers.
A local lender can help you make sure your offer is ready when you are.
- New Jersey
- Morris County
- Brookside
- 07960
- 5 Buddy Ln