This 5,300-square-foot residence in a premier Brookside, cul-de-sac neighborhood offers a rare opportunity for newer construction on 2.26 gated acres. Enhanced far beyond its 2020 origins, this five-bedroom estate provides a fully self-sustaining, turn-key lifestyle. The open-plan layout features a gourmet kitchen with JennAir appliances opening to the breakfast area and the 2-story great room with a gas fireplace and back staircase. The first floor also includes formal living and dining rooms, a private office, a conservatory/family room with a gas fireplace, and a full guest suite. The primary wing is a true sanctuary, featuring a sitting room with a two-sided fireplace, a spa-caliber bath with radiant flooring, and expansive walk-in closets. The lower level serves as an entertainment hub with a media room, huge rec room, and full bath. Outside, the grounds are a private oasis with stunning views featuring a heated saltwater pool with a 40-foot stone patio, a regulation basketball court, and integrated irrigation. Engineered for uninterrupted comfort, the property includes a commercial-grade Generac generator supporting the entire estate. Complete with a finished heated four-car garage and a fabulous mudroom. With easy access to NYC transit and 35 minutes to Newark Airport.
Coming soon 09/18
$2,425,000
5 Buddy Ln, Mendham Twp., NJ 07945
5beds
5,312sqft
Single Family Residence
Built in 2020
2.26 Acres Lot
$-- Zestimate®
$457/sqft
$-- HOA
What's special
- 3 hours
- 113
- 14
Zillow last checked:
Listing updated:
Listed by:
Liane Dobson 973-476-3485,
Kl Sotheby's Int'l. Realty
Source: GSMLS,MLS#: 4052562
Facts & features
Interior
Bedrooms & bathrooms
- Bedrooms: 5
- Bathrooms: 5
- Full bathrooms: 5
Primary bedroom
- Description: Fireplace, Full Bath, Sitting Room, Walk-In Closet
Bedroom 1
- Level: Second
- Area: 324
- Dimensions: 18 x 18
Bedroom 2
- Level: First
- Area: 182
- Dimensions: 13 x 14
Bedroom 3
- Level: Second
- Area: 208
- Dimensions: 13 x 16
Bedroom 4
- Level: Second
- Area: 182
- Dimensions: 13 x 14
Primary bathroom
- Features: Stall Shower And Tub
Dining room
- Features: Formal Dining Room
- Level: First
- Area: 330
- Dimensions: 15 x 22
Family room
- Level: First
- Area: 484
- Dimensions: 22 x 22
Kitchen
- Features: Kitchen Island, Eat-in Kitchen, Pantry
- Level: First
- Area: 572
- Dimensions: 26 x 22
Living room
- Level: First
- Area: 240
- Dimensions: 15 x 16
Basement
- Features: Bath(s) Other, Media Room, Rec Room, Storage Room, Utility Room
Heating
- 2 Units, Forced Air, Zoned, Natural Gas
Cooling
- 2 Units, Ceiling Fan(s), Central Air, Zoned
Appliances
- Included: Carbon Monoxide Detector, Central Vacuum, Gas Cooktop, Dishwasher, Dryer, Generator-Built-In, Kitchen Exhaust Fan, Microwave, Refrigerator, Wall Oven(s) - Electric, Washer, Water Softener Owned, Wine Refrigerator, Gas Water Heater
Features
- Central Vacuum, Bedroom, Great Room, Rec Room, In-Law Floorplan
- Flooring: Marble, Stone, Tile, Wood
- Windows: Thermal Windows/Doors, Blinds
- Basement: Yes,Finished,Full
- Number of fireplaces: 3
- Fireplace features: Bedroom 1, Family Room, Gas, Great Room, Master Bedroom
Interior area
- Total structure area: 5,312
- Total interior livable area: 5,312 sqft
Video & virtual tour
Property
Parking
- Total spaces: 4
- Parking features: 1 Car Width, Asphalt, Off Street
- Garage spaces: 4
Features
- Patio & porch: Open Porch(es), Patio
- Exterior features: Curbs, Underground Lawn Sprinkler
- Has private pool: Yes
- Pool features: Outdoor Pool, Gunite, Heated, In Ground
- Fencing: Metal Fence
Lot
- Size: 2.26 Acres
- Dimensions: 2.264 AC
- Features: Open Lot
Details
- Parcel number: 2319001300000000080000
- Zoning description: R2
- Other equipment: Generator-Built-In
Construction
Type & style
- Home type: SingleFamily
- Architectural style: Colonial,Custom Home
- Property subtype: Single Family Residence
Materials
- Composition Siding, Stone
- Roof: Asphalt Shingle
Condition
- Year built: 2020
Utilities & green energy
- Gas: Gas-Natural
- Sewer: Septic 5+ Bedroom Town Verified
- Water: Well
- Utilities for property: Underground Utilities, Electricity Connected, Natural Gas Connected, Cable Available, Fiber Optic Available, Garbage Extra Charge
Community & HOA
Community
- Security: Carbon Monoxide Detector
- Subdivision: Brookside
Location
- Region: Mendham
Financial & listing details
- Price per square foot: $457/sqft
- Tax assessed value: $2,109,800
- Annual tax amount: $35,275
- Date on market: 9/18/2026
- Ownership type: Fee Simple
- Electric utility on property: Yes
Estimated market value
Not available
Estimated sales range
Not available
Not available
Price history
| Date | Event | Price |
|---|---|---|
| 10/23/2019 | Sold | $485,000$91/sqft |
Source: Agent Provided Report a problem | ||
| 5/4/2018 | Sold | $485,000$91/sqft |
Source:  GSMLS #3431740 Report a problem GSMLS #3431740 Report a problem | ||
Public tax history
Tax history is unavailable.
Monthly payment
Est. payment
Payment breakdown
Explore the cost of this home by adjusting the details. Changes won't be saved.Climate risks
Neighborhood: 07945
Nearby schools
Schools provided by the listing agent
- Elementary: Mendham
- Middle: Mendham
- High: W.m.mendham
Source: GSMLS. This data may not be complete. We recommend contacting the local school district to confirm school assignments for this home.
Similar homes
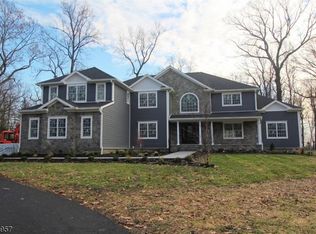
- $2,100,0004 bd4 ba4.7k sqft12 Thackery Ln, Mendham Twp., NJ 07945For Sale
 MLS ID #4051447, Kristen Luzi, Kl Sotheby's Int'l. Realty. GSMLS
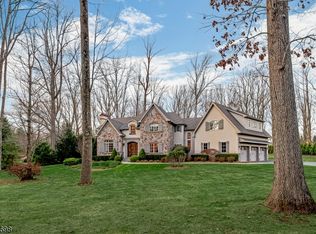
 - $--5 bd4 ba4.7k sqft30 Brookrace Dr, Mendham, NJ 07945Auction
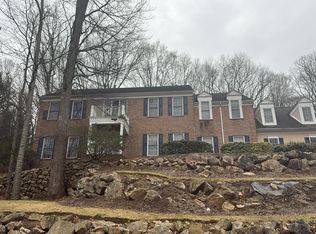 Auction.com 2
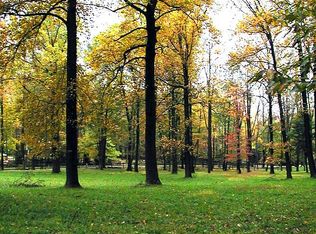
 - $2,395,0004 bd6 ba4.6k sqft297 Hardscrabble Rd, Bernardsville Boro, NJ 07924For Sale
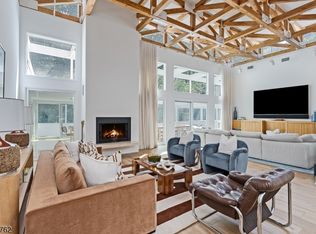 MLS ID #4049542, Robert Sameth Jr., Turpin Real Estate, Inc.. GSMLS
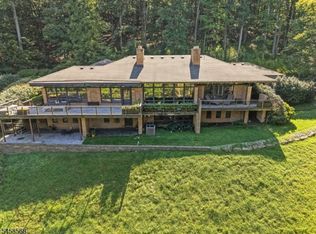
 - $2,350,0006 bd7 ba7k sqft2 Cobblefield Rd, Mendham Twp., NJ 07945For Sale
 MLS ID #4037138, Richard Lattmann, Kl Sotheby's Int'l. Realty. GSMLS
