Welcome to 5 Byron Drive, a cozy condominium located in the charming complex of Farmington Woods. Upon entry, you're greeted by a spacious open-concept living area adorned with large windows that flood the space with natural light, as well as a fireplace perfect to gather around on chilly nights. The living room and dining room combo flows seamlessly into a well-appointed kitchen, equipped with ample cabinet and counter space for all your culinary needs. The condo boasts two generously-sized bedrooms and two bathrooms, offering ample space for relaxation and tranquility. A key feature is the private patio, providing a fantastic outdoor space to enjoy your morning coffee or unwind after a busy day. This condo sits on the 18th fairway on one of the best golf courses in the area and offers other amenities such as tennis courts, 5 swimming pools, and beautifully landscaped grounds. The location is highly desirable, with easy access to shops, restaurants, and recreational facilities in downtown Avon. Experience the convenience and comfort of 5 Byron Drive - the perfect place to call home.
Sold for $267,000
$267,000
5 Byron Drive #5, Avon, CT 06001
2beds
1,350sqft
Condominium, Apartment
Built in 1974
-- sqft lot
$324,200 Zestimate®
$198/sqft
$2,517 Estimated rent
Home value
$324,200
$308,000 - $344,000
$2,517/mo
Zestimate® history
Owner options
List your home for rent
$2,517/mo
Rent Zestimate®
Find your next renter with Zillow Rental Manager. Plus, with online applications, you can quickly screen prospective tenants – for free.
$2,517/mo
Rent Zestimate®
Refinance and save
$2,500/mo
Est. payment
Refinancing to a lower rate could help reduce your monthly payments and save thousands over the life of the loan.
$2,500/mo
Est. payment
Explore your selling options
Work with a Zillow partner agent
Leverage their expertise and Zillow's premium Showcase listings to get your home seen by more buyers.
Get startedList with your own agent
Get your home in front of millions of buyers by listing it on Zillow.
Learn how to do itSell it yourself
Take full control of how buyers see your home on Zillow by listing For Sale by Owner (FSBO).
List your homeWhat's special
Zillow last checked:
Listing updated:
Listed by:
BROOKE TEAM AT EXP REALTY,
Sean Richard 860-212-9540,
eXp Realty 866-828-3951
Bought with:
Himanshu Singh, REB.0795411
Reddy Realty, LLC
Source: Smart MLS,MLS#: 170588012
Facts & features
Interior
Bedrooms & bathrooms
- Bedrooms: 2
- Bathrooms: 2
- Full bathrooms: 2
Kitchen
- Level: Main
Living room
- Level: Main
Heating
- Baseboard, Forced Air, Natural Gas
Cooling
- Central Air
Appliances
- Included: Gas Cooktop, Electric Range, Range Hood, Refrigerator, Dishwasher, Disposal, Dryer, Water Heater
- Laundry: Main Level
Features
- Basement: None
- Attic: Pull Down Stairs
- Number of fireplaces: 1
- Common walls with other units/homes: End Unit
Interior area
- Total structure area: 1,350
- Total interior livable area: 1,350 sqft
- Finished area above ground: 1,350
Property
Parking
- Total spaces: 1
- Parking features: Detached, Garage Door Opener
- Garage spaces: 1
Features
- Stories: 1
- Patio & porch: Patio
- Exterior features: Garden
- Has view: Yes
- View description: Golf Course
Lot
- Features: Few Trees
Details
- Parcel number: 437685
- Zoning: R40
Construction
Type & style
- Home type: Condo
- Architectural style: Apartment
- Property subtype: Condominium, Apartment
- Attached to another structure: Yes
Materials
- Shingle Siding
Condition
- New construction: No
- Year built: 1974
Utilities & green energy
- Sewer: Public Sewer
- Water: Public
- Utilities for property: Cable Available
Community & HOA
HOA
- Has HOA: Yes
- Amenities included: Clubhouse, Tennis Court(s), Management
- Services included: Security, Maintenance Grounds, Trash, Snow Removal, Pool Service, Road Maintenance
- HOA fee: $557 monthly
Location
- Region: Avon
Financial & listing details
- Price per square foot: $198/sqft
- Tax assessed value: $122,850
- Annual tax amount: $4,348
- Date on market: 8/29/2023
Price history
| Date | Event | Price |
|---|---|---|
| 8/21/2024 | Listing removed | -- |
Source: Smart MLS #24037929 Report a problem | ||
| 8/7/2024 | Listed for rent | $2,700$2/sqft |
Source: Smart MLS #24037929 Report a problem | ||
| 8/28/2023 | Sold | $267,000+16.1%$198/sqft |
Source:  Smart MLS #170588012 Report a problem Smart MLS #170588012 Report a problem | ||
| 8/14/2023 | Pending sale | $230,000$170/sqft |
Source: Smart MLS #170588012 Report a problem | ||
| 8/10/2023 | Listed for sale | $230,000+48.4%$170/sqft |
Source: Smart MLS #170588012 Report a problem | ||
| 7/30/2018 | Sold | $155,000$115/sqft |
Source: Smart MLS #170087303 Report a problem | ||
Public tax history
Tax history is unavailable.
Neighborhood: 06001
Nearby homes
- $267,0002 bd2 ba1.3k sqft5 Byron Dr, Avon, CT 06001Sold
- $388,1003 bd2 ba1.9k sqft6 Byron Dr, Avon, CT 06001Off Market
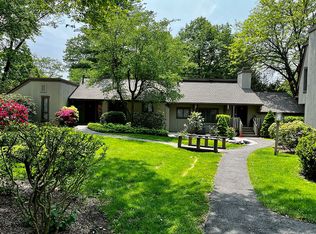
- $286,1002 bd2 ba1.1k sqft4 Byron Dr, Avon, CT 06001Off Market
- $265,0002 bd2 ba1.1k sqft2 Byron Dr, Avon, CT 06001Sold
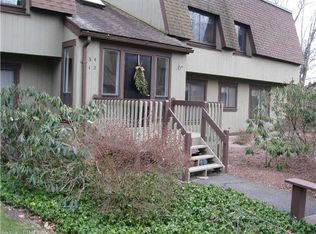
- $265,0002 bd2 ba1.1k sqft2 Byron Dr #2, Avon, CT 06001Sold
- $348,5003 bd3 ba1.4k sqft7 Byron Dr, Avon, CT 06001Off Market
- $275,0002 bd2 ba1.3k sqft8 Byron Dr, Avon, CT 06001Sold
- $275,0002 bd2 ba1.3k sqft8 Byron Dr #8, Avon, CT 06001Sold
Nearby schools
GreatSchools rating
- 9/10Thompson Brook SchoolGrades: 5-6Distance: 1.5 mi
- 9/10Avon Middle SchoolGrades: 7-8Distance: 1.8 mi
- 10/10Avon High SchoolGrades: 9-12Distance: 1.4 mi
Schools provided by the listing agent
- High: Avon
Source: Smart MLS. This data may not be complete. We recommend contacting the local school district to confirm school assignments for this home.


Get pre-qualified for a loan
At Zillow Home Loans, we can pre-qualify you in as little as 5 minutes with no impact to your credit score.An equal housing lender. NMLS #10287.
Sell for more on Zillow
Get a Zillow Showcase℠ listing at no additional cost and you could sell for .
$324,200
2% more
+$6,484
With Zillow Showcase(estimated)
$330,684
- Connecticut
- Hartford County
- Avon
- 06001
- 5 Byron Drive Unit 5
Nearby cities
Nearby zip codes
Other Avon Topics
