Skip main navigation
Off market
  • $726,200

    5 Caitlyn Ct, Avondale, PA 19311

    4beds
    3,410sqft
    SingleFamily
    Built in 1995
    1 Acres Lot
    $726,200 Zestimate®
    $213/sqft
    $3,784 Estimated rent

    Home value

    $726,200

    $690,000 - $763,000

    $3,784/mo

    Zestimate® history
    Loading
    Loading...

    Owner options

    List your home for rent

    $3,784/mo

    Rent Zestimate®

    Find your next renter with Zillow Rental Manager. Plus, with online applications, you can quickly screen prospective tenants – for free.

    Learn more

    $3,784/mo

    Rent Zestimate®

    Refinance and save

    $4,873/mo

    Est. payment

    Refinancing to a lower rate could help reduce your monthly payments and save thousands over the life of the loan.

    See today's rates

    $4,873/mo

    Est. payment

    Explore your selling options

    Work with a Zillow partner agent

    Leverage their expertise and Zillow's premium Showcase listings to get your home seen by more buyers.

    Get started

    List with your own agent

    Get your home in front of millions of buyers by listing it on Zillow.

    Learn how to do it

    Sell it yourself

    Take full control of how buyers see your home on Zillow by listing For Sale by Owner (FSBO).

    List your home

    What's special

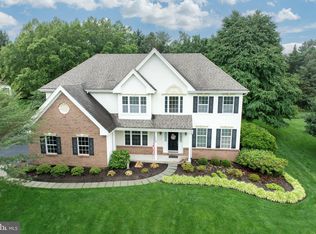
    Welcome to 5 Caitlyn Court in the wonderful community of The Gardens. This home is picture perfect! With over 3,400 square feet of bright living spaces, high ceilings, oversized windows, loaded kitchen, finished basement, gorgeous outdoor living area, fenced yard, and numerous upgrades and updates. All of this, sitting on 1 acre of scenic Chester County landscape on a cul-de-sac. Step inside to a 2-story foyer with hardwood floors and turned staircase. On either side of the foyer, you will find the bright dining room with bay window, crown molding, and chair molding, and the spacious living room with 11' ceiling. Flow into the open living space joining the kitchen, dining area, and family room; the ideal configuration for savoring your daily routine. The kitchen features 42-inch cabinets, granite countertops, stainless steel appliances, center island with seating, and adjoining dining area with sliding glass doors leading outside. Spend your days and nights outside on the composite deck and patio with a peaceful wooded view; ideal for relaxing, dining, entertaining and just enjoying your surroundings. Open to the kitchen is the cozy family room with oversized windows, lovely built-ins, and gas fireplace in the middle of it all. Completing the first level is a laundry room and powder room for guests. Upstairs, you will find 4 spacious bedrooms including the master suite with vaulted ceiling, sitting area, and master bath with double door entry, double vanity, and soaking tub. This home also features a fully finished basement with spaces for an office, TV room, gym, or whatever your needs require, in addition to storage. Valuable upgrades include new Stainmaster carpet, new appliances and HVAC (2019), new hot water (2017) new roof (2019), new driveway (2017), driveway seal (2018), and fresh paint! Be sure to view the virtual tour and schedule a showing today!

    This property is off market, which means it's not currently listed for sale or rent on Zillow. This may be different from what's available on other websites or public sources.

    Facts & features

    Interior

    Bedrooms & bathrooms
    • Bedrooms: 4
    • Bathrooms: 3
    • Full bathrooms: 2
    • 1/2 bathrooms: 1
    Heating
    • Forced air
    Cooling
    • Central
    Appliances
    • Included: Dishwasher, Dryer, Microwave, Washer
    Features
    • Flooring: Tile, Carpet, Concrete, Hardwood
    • Has fireplace: Yes
    Interior area
    • Total interior livable area: 3,410 sqft

    Property

    Parking
    • Parking features: Garage - Attached
    Features
    • Exterior features: Vinyl
    Lot
    • Size: 1 Acres
    Details
    • Parcel number: 600300840300

    Construction

    Type & style
    • Home type: SingleFamily
    Materials
    • Roof: Other
    Condition
    • Year built: 1995

    Community & neighborhood

    Location
    • Region: Avondale

    HOA & financial

    HOA
    • Has HOA: Yes
    • HOA fee: $266 monthly

    Price history

    DateEventPrice
    2/10/2022Sold$565,000+4.6%$166/sqft
    Source: Bright MLS #PACT2012088 Report a problem
    12/10/2021Pending sale$540,000$158/sqft
    Source: Bright MLS #PACT2012088 Report a problem
    12/6/2021Listed for sale$540,000+116%$158/sqft
    Source: Bright MLS #PACT2012088 Report a problem
    1/7/1999Sold$250,000$73/sqft
    Source: Public Record Report a problem

    Public tax history

    YearProperty taxesTax assessment
    2025$10,146 +2.7%$241,080
    2024$9,877 +5.8%$241,080
    2023$9,331 $241,080
    2022$9,331 +1.5%$241,080
    2021$9,195 +355.7%$241,080
    2020$2,018 -77.1%$241,080
    2019$8,808 +1.9%$241,080
    2018$8,647 +9900%$241,080
    2017$86 -91%$241,080
    2016$956 $241,080
    2015$956 $241,080
    2014$956 $241,080
    2013-- $241,080
    2012-- $241,080
    2011-- $241,080
    2010-- $241,080
    2009-- $241,080
    2008-- $241,080
    2007-- $241,080
    2006-- $241,080
    2005-- $241,080
    2004-- $241,080
    2003-- $241,080
    2000-- $241,080

    Find assessor info on the county website

    Neighborhood: 19311

    Nearby schools

    GreatSchools rating
    Schools provided by the listing agent
    • District: KENNETT CONSOLIDATED

    Source: The MLS. This data may not be complete. We recommend contacting the local school district to confirm school assignments for this home.

    Get a cash offer in 3 minutes
    Find out how much your home could sell for in as little as 3 minutes with a no-obligation cash offer.
    Estimated market value
    $726,200
    Get a cash offer in 3 minutes
    Find out how much your home could sell for in as little as 3 minutes with a no-obligation cash offer.
    Estimated market value
    $726,200