You DESERVE the BEST! Do not compromise when you can HAVE IT ALL at 7 Caitlyn Court, nestled on an enviable cul-de-sac setting within the sought-after “The Gardens” neighborhood! Down cherry tree lined streets to your new home where the curb appeal is undeniable --- colorful blooming gardens; mature treescapes; flat, grassy yards; and a timeless brick façade combine to make a stunning first impression. Over the covered front country Porch and into a home curated with high-end enhancements and refined craftmanship, plus versatile living spaces so perfect for both everyday enjoyment and festive gatherings! The soaring two-story Reception Foyer is awash in sunlight and opens into a first floor replete with gleaming hardwood floors and new custom millwork, moldings and trim. The Office/Study features custom built-in adjustable book shelving and triple windows overlooking the idyllic front yard. Adjacent is the gracious Living Room opening into an elegant Dining Room that is equally suited for special occasions and weeknight meals. WOW! --- the new remodeled Eat-in Kitchen was thoughtfully styled by Buck Run Builders, and it includes: raised-panel 42-inch trimmed cabinetry; quartz counters; subway tile backsplash; stainless steel appliances & dual-bowl sink; and gas cooking including a new upscale vent hood. The centerpiece is a furniture-inspired island, with carved legs and fine detailing; extra cabinets/drawers; pendant lighting; and a sit-up quartz counter. The open lay-out continues into the Family Room featuring new wood floors; a mantled gas fireplace; and back staircase to the second floor. A half-wall architectural accent creates a natural transition between the Family Room and the Breakfast Room. Here there is a french door out to the gorgeous new Sun Porch designed & built by Premier Builders of Wilmington --- vaulted wood ceiling with exposed beams; tiled flooring; and oversized screened windows that frame bucolic vistas and create an effortless extension of the living space. On this first floor do not miss the Powder Room and Mudroom Laundry with new floor, basin sink, plus access into the large 2-Car Garage & newer installed driveway w/parking for 6+ vehicles. The front turned staircase leads up to the second floor where the sophisticated Primary Suite is your own personal retreat! It includes a spacious Bedroom with tray ceiling w/fan; a bonus Sitting Room; and a walk-in closet with organizers & second closet & two linen closets. The remodeled Primary Bath will be your private sanctuary, with its dual sink white vanity & built ins; luxury tile floors; and large walk-in shower with a sleek glass half wall, mosaic tile flooring, white floor-to-ceiling tiled walls, and a horizontal transom window bathing the space in natural light. Down the hall are the 3 additional Bedrooms, all with ample closets w/organizers, and a Full Bath with dual sink vanity and a tub/shower combo. Endless fun awaits in the Finished Lowered Level, with space for recreation, games, fitness, watching movies or your favorite sports! There is also a Powder Room, and plenty of storage including built-in shelving. Outside is a true oasis: flat, grassy yards & gardens backing to trees, with a new custom paver Patio in a herringbone pattern with striking center circular inlay --- perhaps gather around a fire pit while enjoying the vibrant hues of autumn right here in your new back yard! Also NEW: HVAC (with transferrable warranty); house roof; garden shed; more! Home is in superb condition AND BONUS: includes an AHS ShieldComplete Home Warranty --- the highest level of coverage for your peace-of-mind! Minutes to Routes 1 and 41; so close to Kennett Square, Chadds Ford, MD, DE, shore points; and experience the nearby New Garden parks, trails, and amenities including the Hartfeld country club, NG Flying Field, and Brandywine polo grounds. Some photos virtually staged. Verification of sq ft/size/lay-out/more lies with the consumer.
Sold for $745,000
$745,000
7 Caitlyn Ct, Avondale, PA 19311
4beds
4,352sqft
Single Family Residence
Built in 1995
1.6 Acres Lot
$772,800 Zestimate®
$171/sqft
$3,475 Estimated rent
Home value
$772,800
$726,000 - $827,000
$3,475/mo
Zestimate® history
Owner options
List your home for rent
$3,475/mo
Rent Zestimate®
Find your next renter with Zillow Rental Manager. Plus, with online applications, you can quickly screen prospective tenants – for free.
$3,475/mo
Rent Zestimate®
Refinance and save
$5,564/mo
Est. payment
Refinancing to a lower rate could help reduce your monthly payments and save thousands over the life of the loan.
$5,564/mo
Est. payment
Explore your selling options
Work with a Zillow partner agent
Leverage their expertise and Zillow's premium Showcase listings to get your home seen by more buyers.
Get startedList with your own agent
Get your home in front of millions of buyers by listing it on Zillow.
Learn how to do itSell it yourself
Take full control of how buyers see your home on Zillow by listing For Sale by Owner (FSBO).
List your homeWhat's special
Mantled gas fireplaceFlat grassy yardsQuartz countersHigh-end enhancementsVersatile living spacesColorful blooming gardensOversized screened windows
Zillow last checked:
Listing updated:
Listed by:
Karen Boyd 484-716-4647,
Long & Foster Real Estate, Inc.
Bought with:
Jeff Roland
BHHS Fox & Roach-Kennett Sq
Nicole Ilg, RS344056
BHHS Fox & Roach-Kennett Sq
Source: Bright MLS,MLS#: PACT2105956
Facts & features
Interior
Bedrooms & bathrooms
- Bedrooms: 4
- Bathrooms: 4
- Full bathrooms: 2
- 1/2 bathrooms: 2
- Main level bathrooms: 1
Rooms
- Room types: Living Room, Dining Room, Primary Bedroom, Sitting Room, Bedroom 2, Bedroom 3, Bedroom 4, Kitchen, Family Room, Breakfast Room, Office, Recreation Room, Bonus Room, Primary Bathroom, Full Bath, Half Bath
Primary bedroom
- Level: Upper
- Area: 288 Square Feet
- Dimensions: 18 x 16
Bedroom 2
- Level: Upper
- Area: 195 Square Feet
- Dimensions: 15 x 13
Bedroom 3
- Level: Upper
- Area: 168 Square Feet
- Dimensions: 14 x 12
Bedroom 4
- Level: Upper
- Area: 168 Square Feet
- Dimensions: 14 x 12
Primary bathroom
- Level: Upper
Bonus room
- Level: Lower
Breakfast room
- Level: Main
- Area: 140 Square Feet
- Dimensions: 14 x 10
Dining room
- Level: Main
- Area: 182 Square Feet
- Dimensions: 14 x 13
Family room
- Level: Main
- Area: 240 Square Feet
- Dimensions: 20 x 12
Other
- Level: Upper
Half bath
- Level: Main
Half bath
- Level: Lower
Kitchen
- Level: Main
- Area: 140 Square Feet
- Dimensions: 14 x 10
Living room
- Level: Main
- Area: 195 Square Feet
- Dimensions: 15 x 13
Mud room
- Level: Main
Office
- Level: Main
- Area: 110 Square Feet
- Dimensions: 11 x 10
Recreation room
- Level: Lower
- Area: 700 Square Feet
- Dimensions: 28 x 25
Screened porch
- Level: Main
Sitting room
- Level: Upper
- Area: 169 Square Feet
- Dimensions: 13 x 13
Heating
- Forced Air, Natural Gas
Cooling
- Central Air, Natural Gas
Appliances
- Included: Stainless Steel Appliance(s), Oven/Range - Gas, Microwave, Dishwasher, Cooktop, Refrigerator, Gas Water Heater
- Laundry: Main Level, Mud Room
Features
- Additional Stairway, Attic, Bathroom - Walk-In Shower, Bathroom - Tub Shower, Breakfast Area, Built-in Features, Ceiling Fan(s), Chair Railings, Crown Molding, Open Floorplan, Eat-in Kitchen, Kitchen Island, Pantry, Upgraded Countertops, Wainscotting, Walk-In Closet(s), Recessed Lighting
- Flooring: Carpet, Wood
- Basement: Finished,Heated,Improved,Interior Entry
- Number of fireplaces: 1
- Fireplace features: Gas/Propane, Mantel(s)
Interior area
- Total structure area: 4,352
- Total interior livable area: 4,352 sqft
- Finished area above ground: 3,392
- Finished area below ground: 960
Property
Parking
- Total spaces: 8
- Parking features: Garage Faces Side, Inside Entrance, Garage Door Opener, Driveway, Asphalt, Attached
- Attached garage spaces: 2
- Uncovered spaces: 6
Accessibility
- Accessibility features: None
Features
- Levels: Two
- Stories: 2
- Patio & porch: Porch, Screened, Enclosed, Patio, Screened Porch
- Pool features: None
Lot
- Size: 1.6 Acres
- Features: Level, Landscaped, Cul-De-Sac, Front Yard, SideYard(s), Rear Yard, Cleared, Wooded
Details
- Additional structures: Above Grade, Below Grade
- Parcel number: 6003 0084.0400
- Zoning: R10 RES: 1 FAM
- Zoning description: Residential
- Special conditions: Standard
Construction
Type & style
- Home type: SingleFamily
- Architectural style: Traditional,Colonial
- Property subtype: Single Family Residence
Materials
- Brick
- Foundation: Permanent
Condition
- Excellent
- New construction: No
- Year built: 1995
Utilities & green energy
- Sewer: On Site Septic
- Water: Public
Community & HOA
Community
- Subdivision: The Gardens
HOA
- Has HOA: Yes
- Services included: Common Area Maintenance
- HOA fee: $590 annually
- HOA name: THE GARDENS; KATHY SALVATELLI AT FIRSTSERVICE
Location
- Region: Avondale
- Municipality: NEW GARDEN TWP
Financial & listing details
- Price per square foot: $171/sqft
- Tax assessed value: $263,270
- Annual tax amount: $11,433
- Date on market: 9/5/2025
- Listing agreement: Exclusive Right To Sell
- Inclusions: Kitchen Fridge; Shed --- As-is Condition
- Exclusions: Dining Room Hanging Corner Cabinet.
- Ownership: Fee Simple
Price history
| Date | Event | Price |
|---|---|---|
| 10/20/2025 | Sold | $745,000-0.7%$171/sqft |
Source:  Bright MLS #PACT2105956 Report a problem Bright MLS #PACT2105956 Report a problem | ||
| 9/17/2025 | Contingent | $749,900$172/sqft |
Source: Bright MLS #PACT2105956 Report a problem | ||
| 9/5/2025 | Listed for sale | $749,900+198.7%$172/sqft |
Source: Bright MLS #PACT2105956 Report a problem | ||
| 8/17/1995 | Sold | $251,015$58/sqft |
Source: Public Record Report a problem | ||
Public tax history
| Year | Property taxes | Tax assessment |
|---|---|---|
| 2026 | $11,433 +3.2% | $263,270 |
| 2025 | $11,079 +2.7% | $263,270 |
| 2024 | $10,786 +5.8% | $263,270 |
| 2023 | $10,190 | $263,270 |
| 2022 | $10,190 +1.5% | $263,270 |
| 2021 | $10,042 +355.7% | $263,270 |
| 2020 | $2,203 -77.1% | $263,270 |
| 2019 | $9,619 +1.9% | $263,270 |
| 2018 | $9,443 +9899.9% | $263,270 |
| 2017 | $94 -91% | $263,270 |
| 2016 | $1,044 | $263,270 |
| 2015 | $1,044 | $263,270 |
| 2014 | $1,044 | $263,270 |
| 2013 | -- | $263,270 |
| 2012 | -- | $263,270 |
| 2011 | -- | $263,270 |
| 2010 | -- | $263,270 |
| 2009 | -- | $263,270 |
| 2008 | -- | $263,270 |
| 2007 | -- | $263,270 |
| 2006 | -- | $263,270 +0.9% |
| 2005 | -- | $260,930 |
| 2004 | -- | $260,930 |
| 2003 | -- | $260,930 |
| 2000 | -- | $260,930 |
Find assessor info on the county website
Neighborhood: 19311
Nearby homes
- $642,9004 bd3 ba2.4k sqft6 Caitlyn Ct, Avondale, PA 19311Off Market
- $489,3003 bd2 ba1.9k sqft119 Heatherly Ln, Avondale, PA 19311Off Market

- $391,0003 bd1 ba2k sqft121 Heatherly Ln, Avondale, PA 19311Off Market
- $707,5004 bd3 ba3.4k sqft5 Caitlyn Ct, Avondale, PA 19311Off Market
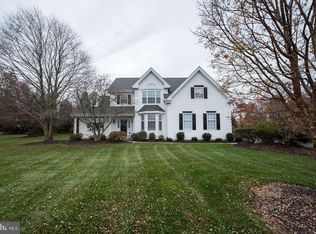
- $716,5004 bd4 ba3.5k sqft5 Jason Ct, Avondale, PA 19311Off Market
- $685,4004 bd3 ba3.2k sqft4 Caitlyn Ct, Avondale, PA 19311Off Market
- $667,3004 bd2 ba4.3k sqft3 Caitlyn Ct, Avondale, PA 19311Off Market
- $392,0002 bd2 ba2.4k sqft117 Heatherly Ln, Avondale, PA 19311Off Market
Nearby schools
GreatSchools rating
- 6/10Bancroft El SchoolGrades: 1-5Distance: 2.1 mi
- 8/10Kennett Middle SchoolGrades: 6-8Distance: 1.7 mi
- 6/10Kennett High SchoolGrades: 9-12Distance: 3.1 mi
Schools provided by the listing agent
- District: Kennett Consolidated
Source: Bright MLS. This data may not be complete. We recommend contacting the local school district to confirm school assignments for this home.
Get a cash offer in 3 minutes
Find out how much your home could sell for in as little as 3 minutes with a no-obligation cash offer.
Estimated market value
$772,800
Get a cash offer in 3 minutes
Find out how much your home could sell for in as little as 3 minutes with a no-obligation cash offer.
Estimated market value
$772,800
- Pennsylvania
- Chester County
- Toughkenamon
- 19311
- 7 Caitlyn Ct
