Skip main navigation
Off market
  • $3,625,400

    5 Calle Del Apice, San Clemente, CA 92672

    6beds
    5,160sqft
    SingleFamily
    Built in 1990
    8,960 Square Feet Lot
    $3,625,400 Zestimate®
    $703/sqft
    $11,000 Estimated rent

    Home value

    $3,625,400

    $3.26M - $4.02M

    $11,000/mo

    Zestimate® history
    Loading
    Loading...

    Owner options

    List your home for rent

    $11,000/mo

    Rent Zestimate®

    Find your next renter with Zillow Rental Manager. Plus, with online applications, you can quickly screen prospective tenants – for free.

    Learn more

    $11,000/mo

    Rent Zestimate®

    Refinance and save

    $22,707/mo

    Est. payment

    Refinancing to a lower rate could help reduce your monthly payments and save thousands over the life of the loan.

    See today's rates

    $22,707/mo

    Est. payment

    Explore your selling options

    Work with a Zillow partner agent

    Leverage their expertise and Zillow's premium Showcase listings to get your home seen by more buyers.

    Get started

    List with your own agent

    Get your home in front of millions of buyers by listing it on Zillow.

    Learn how to do it

    Sell it yourself

    Take full control of how buyers see your home on Zillow by listing For Sale by Owner (FSBO).

    List your home

    What's special

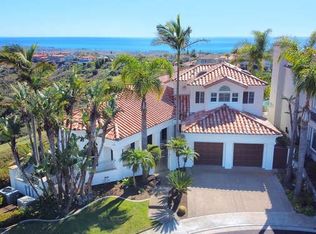
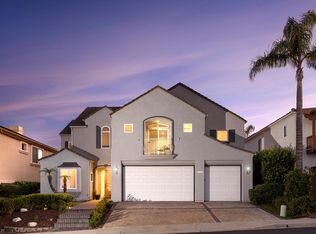
    HILLTOP ESTATE WITH PANORAMIC VIEWS OF THE OCEAN, ROLLING HILLS, CITY LIGHTS, SUNSET VIEWS, ENTERTAINERS BACKYARD WITH OVERSIZED SALT WATER POOL, WATERFALL AND SPA, MOVE-IN READY, GATED COMMUNITY, CUL-DE-SAC, SINGLE LOADED STREET, MAIN FLOOR MASTER BEDROOM, 2 MASTER BEDROOMS AND UPGRADED CHEF'S GOURMET KITCHEN. Enjoy breathtaking views of the ocean from the shores of San Diego to the North. This pristine 6 bedroom home is upgraded with new interior and exterior paint, plantation shutters, upgraded hardwood and tumbled travertine floors throughout, lots of windows and high ceilings. Elegant foyer with brand new bronze textured accent wall. Kitchen featuring top of the line appliances including brand new Miele dishwashers and espresso maker, new Sub-Zero's, Chef quality Dacor 6-burner+griddle stove top, Viking microwave, Gaggenau double ovens, granite countertops and butcher-block islands. Open floor plan with spacious dining and great room overlooking the sweeping backyard with views, expansive L-shaped pool and spa, and brand new pavers. Main floor master bedroom leading to the backyard currently being used as the game room. Upstairs master suite features an extended seating area and view deck. Sophisticated office includes upgraded wood paneled walls and ceilings. Electric shades, surround sounds, painted ceilings and brand new sliding doors, are a few of many highlights. Located in the prestigious gated community of Sea Ridge Estates.

    This property is off market, which means it's not currently listed for sale or rent on Zillow. This may be different from what's available on other websites or public sources.

    Facts & features

    Interior

    Bedrooms & bathrooms
    • Bedrooms: 6
    • Bathrooms: 5
    • Full bathrooms: 4
    • 1/2 bathrooms: 1
    Heating
    • Forced air, Electric, Gas
    Cooling
    • Central
    Appliances
    • Included: Dishwasher, Freezer, Garbage disposal, Microwave, Range / Oven, Refrigerator
    • Laundry: Individual Room, Inside, Upper Level
    Features
    • Recessed Lighting, Balcony, Granite Counters, Two Story Ceilings, Open Floorplan, Ceiling Fan(s), Built-in Features, Crown Molding, High Ceilings, Storage
    • Flooring: Hardwood
    • Doors: French Doors, Double Door Entry, Sliding Doors, Mirror Closet Door(s)
    • Windows: Custom Covering, Double Pane Windows, Plantation Shutters
    • Has fireplace: Yes
    • Fireplace features: Living Room, Den
    • Common walls with other units/homes: No Common Walls
    Interior area
    • Total interior livable area: 5,160 sqft

    Property

    Parking
    • Total spaces: 3
    • Parking features: Garage - Attached
    Accessibility
    • Accessibility features: Other
    Features
    • Levels: Two
    • Patio & porch: Patio Open, Concrete, Stone
    • Exterior features: Stucco
    • Pool features: In Ground, Private, Waterfall, Salt Water
    • Has spa: Yes
    • Spa features: In Ground, Private, Heated
    • Fencing: Wrought Iron
    • Has view: Yes
    • View description: Territorial, Water, City
    • Has water view: Yes
    • Water view: Water
    Lot
    • Size: 8,960 Square Feet
    • Features: Back Yard, Front Yard, Cul-De-Sac, Landscaped, Yard, Sprinkler System, Garden, 0-1 Unit/Acre
    Details
    • Parcel number: 69061105
    • Special conditions: Standard

    Construction

    Type & style
    • Home type: SingleFamily
    • Architectural style: Traditional, Mediterranean
    Materials
    • Roof: Tile
    Condition
    • Turnkey, Updated/Remodeled
    • Year built: 1990

    Utilities & green energy

    • Electric: Standard
    • Sewer: Public Sewer
    • Water: Public
    • Utilities for property: Cable Available, Natural Gas Available, Sewer Available, Water Available, Electricity Available

    Community & HOA

    HOA
    • Has HOA: Yes
    • Amenities included: Controlled Access
    • HOA fee: $185 monthly
    Location
    • Region: San Clemente

    Financial & listing details

    • Price per square foot: $703/sqft
    • Tax assessed value: $1,093,780
    • Annual tax amount: $10,980

    Price history

    DateEventPrice
    10/19/2020Sold$2,400,000-3.8%$465/sqft
    Source: CRMLS #LG20150387 Report a problem
    9/26/2020Pending sale$2,495,000$484/sqft
    Source: First Team Estates #LG20150387 Report a problem
    9/18/2020Price change$2,495,000+1.8%$484/sqft
    Source: First Team Estates #LG20150387 Report a problem
    9/1/2020Pending sale$2,450,000$475/sqft
    Source: First Team Estates #LG20150387 Report a problem
    8/15/2020Listed for sale$2,450,000+69%$475/sqft
    Source: First Team Estates #LG20150387 Report a problem
    11/5/2013Sold$1,450,000-9.4%$281/sqft
    Source: Public Record Report a problem
    8/31/2013Listed for sale$1,599,900-5.3%$310/sqft
    Source: RE/MAX Select One #LG13176661 Report a problem
    10/12/2012Listing removed$1,690,000$328/sqft
    Source: Mavar Realty #S695482 Report a problem
    8/6/2012Price change$1,690,000-0.3%$328/sqft
    Source: Mavar Realty #S695482 Report a problem
    7/26/2012Price change$1,695,000-90%$328/sqft
    Source: Mavar Realty #S695482 Report a problem
    7/25/2012Price change$16,950,000+842.2%$3,285/sqft
    Source: Mavar Realty #S695482 Report a problem
    7/15/2012Price change$1,799,000-5.3%$349/sqft
    Source: Mavar Realty #S695482 Report a problem
    7/6/2012Price change$1,900,000-3.8%$368/sqft
    Source: Mavar Realty #S695482 Report a problem
    5/10/2012Price change$1,975,000-8.1%$383/sqft
    Source: Mavar Realty #S695482 Report a problem
    4/23/2012Listed for sale$2,150,000+145.7%$417/sqft
    Source: Mavar Realty #S695482 Report a problem
    2/16/1999Sold$875,000+34.6%$170/sqft
    Source: Public Record Report a problem
    12/29/1993Sold$650,000$126/sqft
    Source: Public Record Report a problem

    Public tax history

    YearProperty taxesTax assessment
    2025$10,980 +1.7%$1,093,780 +2%
    2024$10,796 +2.2%$1,072,334 +2%
    2023$10,568 +2%$1,051,308 +2%
    2022$10,365 -37.6%$1,030,695 -37.2%
    2021$16,619 +1%$1,642,135 +1%
    2020$16,454 $1,625,297 +2%
    2019$16,454 +2%$1,593,429 +2%
    2018$16,130 +4%$1,562,186 +2%
    2017$15,512 $1,531,555 +2%
    2016$15,512 +2%$1,501,525 +1.5%
    2015$15,215 +3.5%$1,478,971 +2%
    2014$14,700 $1,450,000 +30.2%
    2013-- $1,113,959 +2%
    2012-- $1,092,117 +2%
    2011-- $1,070,703 +0.8%
    2010-- $1,062,701 -0.2%
    2009-- $1,065,226 +2%
    2008-- $1,044,340 +2%
    2007-- $1,023,863 +2%
    2006-- $1,003,788 +2%
    2005-- $984,106 +2%
    2004-- $964,810 +1.9%
    2003-- $947,128 +2%
    2002-- $928,557 +2%
    2001$9,484 +1.8%$910,350 +2%
    2000$9,316 $892,500
    Find assessor info on the county website

    Neighborhood: 92672

    Nearby schools

    GreatSchools rating
    Schools provided by the listing agent
    • Elementary: Concordia
    • Middle: Shorecliff
    • High: San Clemente
    • District: Capistrano Unified

    Source: The MLS. This data may not be complete. We recommend contacting the local school district to confirm school assignments for this home.

    Get a cash offer in 3 minutes
    Find out how much your home could sell for in as little as 3 minutes with a no-obligation cash offer.
    Estimated market value
    $3,625,400
    Get a cash offer in 3 minutes
    Find out how much your home could sell for in as little as 3 minutes with a no-obligation cash offer.
    Estimated market value
    $3,625,400