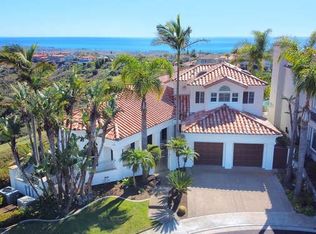
Welcome to your dream home in the heart of San Clemente! Nestled in a serene neighborhood, 7 Calle Del Apice offers a perfect blend of coastal living and modern luxury. This stunning estate boasts 5 bedrooms, 4 bathrooms, and an expansive 4,901 square feet of beautifully designed living space.
As you step inside, you'll be greeted by an open-concept floor plan featuring high ceilings and abundant natural light. The spacious living room is perfect for relaxing or entertaining, with a custom cozy fireplace and large windows that frame picturesque ocean views. The gourmet kitchen is a chef's delight, complete with stainless steel appliances, marble and quartz countertops, and ample cabinet space.
The master suite is a true oasis, offering a private balcony with breathtaking views of the Pacific Ocean, a walk-in closet, and an en-suite bathroom with dual vanities, a soaking tub, and a separate shower. Three additional bedrooms provide plenty of space for family or guests, each with its own en-suite bathroom featuring modern fixtures and finishes.
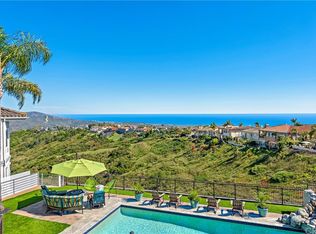
Outside, the backyard is an entertainer's paradise. Take a dip in the sparkling pool, relax on the large patio, or work on your putting stroke with a new two hole putting green while enjoying the panoramic ocean views. Whether you're hosting a summer barbecue or enjoying a quiet evening under the stars, this outdoor space is sure to impress.
Additional features of this exceptional home include a three-car garage, central air conditioning, and proximity to San Clemente's renowned beaches such as Trestles, shopping, dining, hiking trails and top-rated schools. Don't miss your chance to own a piece of paradise in one of Southern California's most sought-after communities. Located in the stunningly private gated community of Sea Ridge Estates.
Come and experience the coastal lifestyle at 7 Calle Del Apice. Schedule your private tour today and make this luxurious estate your own!
Sold for $3,990,000
Listed by: GreenTree Properties • Terry Harner • Contact: 949-422-0124
Bought with: Coldwell Banker Realty
Tax assessed value
$3,990,000
7 Calle Del Apice, San Clemente, CA 92672
5beds
4,901sqft
Single Family Residence
Built in 1991
7,480 Square Feet Lot
$4,418,600 Zestimate®
$814/sqft
$13,015 Estimated rent
Home value
$4,418,600
$4.11M - $4.82M
$13,015/mo
Zestimate® history
Owner options
List your home for rent
$13,015/mo
Rent Zestimate®
Find your next renter with Zillow Rental Manager. Plus, with online applications, you can quickly screen prospective tenants – for free.
$13,015/mo
Rent Zestimate®
Refinance and save
$24,972/mo
Est. payment
Refinancing to a lower rate could help reduce your monthly payments and save thousands over the life of the loan.
$24,972/mo
Est. payment
Explore your selling options
Work with a Zillow partner agent
Leverage their expertise and Zillow's premium Showcase listings to get your home seen by more buyers.
Get startedList with your own agent
Get your home in front of millions of buyers by listing it on Zillow.
Learn how to do itSell it yourself
Take full control of how buyers see your home on Zillow by listing For Sale by Owner (FSBO).
List your homeWhat's special
Zillow last checked:
Listing updated:
Listed by:
Terry Harner DRE #01185633 949-422-0124,
GreenTree Properties
Bought with:
Casey Durham, DRE #02067469
Coldwell Banker Realty
Source: CRMLS,MLS#: OC24116642 Originating MLS: California Regional MLS
Originating MLS: California Regional MLSFacts & features
Interior
Bedrooms & bathrooms
- Bedrooms: 5
- Bathrooms: 4
- Full bathrooms: 3
- 1/2 bathrooms: 1
- Main level bathrooms: 1
- Main level bedrooms: 1
Rooms
- Room types: Bonus Room, Bedroom, Den, Family Room, Great Room, Laundry, Living Room, Other, Pantry, Dining Room
Bedroom
- Features: Bedroom on Main Level
Bathroom
- Features: Bathroom Exhaust Fan, Bathtub, Dual Sinks, Enclosed Toilet, Granite Counters, Jetted Tub, Multiple Shower Heads, Quartz Counters, Remodeled, Separate Shower
Kitchen
- Features: Granite Counters, Kitchen Island, Pots & Pan Drawers, Quartz Counters, Remodeled, Updated Kitchen, Walk-In Pantry
Other
- Features: Walk-In Closet(s)
Pantry
- Features: Walk-In Pantry
Heating
- Solar, See Remarks
Cooling
- Central Air, Zoned
Appliances
- Included: 6 Burner Stove, Built-In Range, Convection Oven, Double Oven, Dishwasher, Freezer, Gas Cooktop, Disposal, Gas Oven, Gas Range, Gas Water Heater, Microwave, Refrigerator, Self Cleaning Oven, Vented Exhaust Fan
- Laundry: Laundry Chute, Electric Dryer Hookup, Gas Dryer Hookup, Inside, Laundry Room
Features
- Wet Bar, Breakfast Bar, Cathedral Ceiling(s), Central Vacuum, Separate/Formal Dining Room, Eat-in Kitchen, High Ceilings, Open Floorplan, Pantry, Quartz Counters, Two Story Ceilings, Bedroom on Main Level, Walk-In Pantry, Walk-In Closet(s)
- Flooring: Carpet, Stone, Tile
- Has fireplace: Yes
- Fireplace features: Family Room, Gas Starter, Living Room, Primary Bedroom, See Remarks
- Common walls with other units/homes: No Common Walls
Interior area
- Total interior livable area: 4,901 sqft
Property
Parking
- Total spaces: 6
- Parking features: Concrete, Door-Multi, Direct Access, Driveway, Driveway Up Slope From Street, Garage Faces Front, Garage, Garage Door Opener, Gated
- Attached garage spaces: 3
- Uncovered spaces: 3
Features
- Levels: Two
- Stories: 2
- Entry location: 1
- Patio & porch: Concrete, Open, Patio
- Has private pool: Yes
- Pool features: Fenced, Filtered, Gas Heat, Heated, In Ground, Private, Solar Heat, Waterfall
- Has spa: Yes
- Spa features: Heated, In Ground, Private
- Has view: Yes
- View description: Hills, Mountain(s), Neighborhood, Ocean, Panoramic
- Has water view: Yes
- Water view: Ocean
Lot
- Size: 7,480 Square Feet
- Features: Back Yard, Cul-De-Sac, Front Yard, Lawn, Landscaped, Level, Near Park, Paved, Sprinkler System, Street Level
Details
- Parcel number: 69061104
- Zoning: PC
- Special conditions: Standard
Construction
Type & style
- Home type: SingleFamily
- Property subtype: Single Family Residence
Condition
- New construction: No
- Year built: 1991
Utilities & green energy
- Sewer: Public Sewer
- Water: Public
- Utilities for property: Cable Connected, Electricity Connected, Natural Gas Connected, Phone Available, Sewer Connected, Water Connected
Community & HOA
Community
- Features: Storm Drain(s), Street Lights, Suburban, Sidewalks, Park
- Subdivision: Sea Ridge Estates (Sre)
HOA
- Has HOA: Yes
- Amenities included: Controlled Access, Picnic Area, Trail(s)
- HOA fee: $185 monthly
- HOA name: Sea Ridge
- HOA phone: 949-429-7717
- Second HOA fee: $149 quarterly
Location
- Region: San Clemente
Financial & listing details
- Price per square foot: $814/sqft
- Tax assessed value: $3,990,000
- Annual tax amount: $40,258
- Date on market: 6/7/2024
- Cumulative days on market: 48 days
- Listing terms: Cash,Cash to New Loan,Conventional
Price history
| Date | Event | Price |
|---|---|---|
| 8/29/2024 | Listing removed | $10,900$2/sqft |
Source: Zillow Rentals Report a problem | ||
| 8/11/2024 | Listed for rent | $10,900$2/sqft |
Source: CRMLS #OC24165458 Report a problem | ||
| 8/9/2024 | Sold | $3,990,000-9.2%$814/sqft |
Source:  CRMLS #OC24116642 Report a problem CRMLS #OC24116642 Report a problem | ||
| 7/31/2024 | Pending sale | $4,395,000$897/sqft |
Source: CRMLS #OC24116642 Report a problem | ||
| 7/26/2024 | Contingent | $4,395,000$897/sqft |
Source: CRMLS #OC24116642 Report a problem | ||
| 7/13/2024 | Listed for sale | $4,395,000$897/sqft |
Source: CRMLS #OC24116642 Report a problem | ||
| 7/2/2024 | Contingent | $4,395,000$897/sqft |
Source: CRMLS #OC24116642 Report a problem | ||
| 6/28/2024 | Listed for sale | $4,395,000$897/sqft |
Source: CRMLS #OC24116642 Report a problem | ||
| 6/17/2024 | Contingent | $4,395,000$897/sqft |
Source: CRMLS #OC24116642 Report a problem | ||
| 6/7/2024 | Listed for sale | $4,395,000+63.1%$897/sqft |
Source: CRMLS #OC24116642 Report a problem | ||
| 10/13/2018 | Listing removed | $2,695,000$550/sqft |
Source: First Team Estates #LG18195215 Report a problem | ||
| 8/29/2018 | Price change | $2,695,000-3.6%$550/sqft |
Source: First Team Estates #LG18195215 Report a problem | ||
| 8/11/2018 | Listed for sale | $2,795,000+42.2%$570/sqft |
Source: First Team Estates #LG18195215 Report a problem | ||
| 1/11/2018 | Sold | $1,965,000-10.6%$401/sqft |
Source: Public Record Report a problem | ||
| 11/30/2017 | Pending sale | $2,199,000$449/sqft |
Source: Regency Real Estate Brokers #OC17245448 Report a problem | ||
| 10/27/2017 | Listed for sale | $2,199,000$449/sqft |
Source: Regency Real Estate Brokers #OC17245448 Report a problem | ||
Public tax history
| Year | Property taxes | Tax assessment |
|---|---|---|
| 2025 | $40,258 +81.4% | $3,990,000 +82% |
| 2024 | $22,192 +2.2% | $2,191,993 +2% |
| 2023 | $21,723 +1.9% | $2,149,013 +2% |
| 2022 | $21,310 +2% | $2,106,876 +2% |
| 2021 | $20,899 +1% | $2,065,565 +1% |
| 2020 | $20,691 | $2,044,386 +2% |
| 2019 | $20,691 +2% | $2,004,300 +75.2% |
| 2018 | $20,284 +79.6% | $1,143,788 +2% |
| 2017 | $11,292 | $1,121,361 +2% |
| 2016 | $11,292 +2% | $1,099,374 +1.5% |
| 2015 | $11,074 +3.5% | $1,082,861 +2% |
| 2014 | $10,697 | $1,061,650 +0.5% |
| 2013 | -- | $1,056,852 +2% |
| 2012 | -- | $1,036,130 +2% |
| 2011 | -- | $1,015,814 +0.8% |
| 2010 | -- | $1,008,223 -0.2% |
| 2009 | -- | $1,010,619 +2% |
| 2008 | -- | $990,803 +2% |
| 2007 | -- | $971,376 +2% |
| 2006 | -- | $952,330 +2% |
| 2005 | -- | $933,657 +2% |
| 2004 | -- | $915,350 +1.9% |
| 2003 | -- | $898,574 +2% |
| 2002 | -- | $880,955 +2% |
| 2001 | $8,941 +1.8% | $863,682 +2% |
| 2000 | $8,786 | $846,748 |
Find assessor info on the county website
Neighborhood: 92672
Nearby homes
- $3,750,0004 bd3 ba3.2k sqft9 Calle Del Apice, San Clemente, CA 92672Sold
- $3,594,1006 bd5 ba5.1k sqft5 Calle Del Apice, San Clemente, CA 92672Off Market
- $4,273,5004 bd5 ba5.6k sqft3 Calle Del Apice, San Clemente, CA 92672Off Market
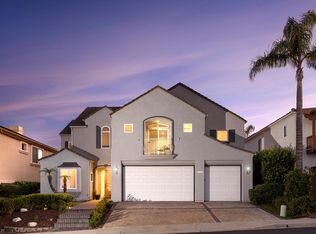
- $3,019,8005 bd5 ba3.7k sqft1 Calle Del Apice, San Clemente, CA 92672Off Market
- $2,663,8004 bd3 ba3.5k sqft2 Calle Del Apice, San Clemente, CA 92672Off Market
- $2,382,5004 bd3 ba2.9k sqft13 Calle Ameno, San Clemente, CA 92672Off Market
- $2,451,7004 bd3 ba3k sqft11 Calle Ameno, San Clemente, CA 92672Off Market
- $2,866,0005 bd3 ba3.9k sqft9 Calle Ameno, San Clemente, CA 92672Off Market
Nearby schools
GreatSchools rating
- 9/10Concordia Elementary SchoolGrades: K-5Distance: 1.9 mi
- 8/10Shorecliffs Middle SchoolGrades: 6-8Distance: 2.5 mi
- 9/10San Clemente High SchoolGrades: 9-12Distance: 1.4 mi
Get a cash offer in 3 minutes
Find out how much your home could sell for in as little as 3 minutes with a no-obligation cash offer.
Estimated market value
$4,418,600
Get a cash offer in 3 minutes
Find out how much your home could sell for in as little as 3 minutes with a no-obligation cash offer.
Estimated market value
$4,418,600
- California
- Orange County
- San Clemente
- 92672
- 7 Calle Del Apice
Nearby cities
Nearby zip codes
Other San Clemente Topics
