Welcome to this majestic country home set on 2.8 acres of spectacular property on one of the most beautiful cul-de-sacs in Wesley Hills. Set back on magnificently landscaped private grounds, this custom designed cedar and stone colonial exudes timeless elegance and quiet luxury. Upon entering the home, you will be enchanted by the soaring ceilings, the abundance of windows, the gracious curved staircase, and the gorgeous hardwood floors. You will be captivated by thoughtful architectural details including stunning built-ins, handsome millwork, and inviting window seats. Through two sets of French doors, enter the luxurious living room or the banquet sized dining room. The heart of the home, the recently updated custom gourmet kitchen, features classic white cabinetry, quartzite countertops, and sophisticated Wolf and Sub-Zero appliances. The kitchen opens to the sun-drenched family room where you will appreciate the ever-changing wonders of nature, whether curling up with a book by the stone fireplace or stepping outside to the expansive two-tier deck. Two bedrooms, a full bathroom, a laundry room, a separate mud entrance, and a three-car garage complete the first floor. Retreat upstairs to the spacious primary suite with a vaulted ceiling, two large walk-in closets, a marble vanity with a sink, and a lavish marble ensuite bathroom with double sinks and radiant heat. Down the hall, there are three additional bedrooms with crown moldings, window seats, and a tray ceiling. Two bedrooms share a Jack and Jill bathroom with two sinks, and one is equipped with an en suite full bathroom. In addition to an attic that runs the length of the home, adjacent to one of the bedrooms is a bonus storage room. Do not miss the sprawling walkout lower level which boasts an additional 1560 square feet of living space, including a large guest bedroom, a full bathroom, two playrooms, a media room, a gym, a kitchenette, and a wall of closets. There is also a large unfinished space used for storage. The private backyard oasis features an oversize heated saltwater swimming pool and spa, with a retractable cover, surrounded by an exquisite stone patio, fields of lush lawn, and lovely gardens. Utility costs are low, as most of the energy for the home is provided by fully owned solar panels on the back roof. The home is equipped with multiple heating and cooling zones, an in-ground sprinkler system, a security system, a sound system, two electric vehicle charging stations, and a natural gas generator. Suffern schools. Just 30 miles from the George Washington Bridge, this is a rare opportunity to create new memories in the home of your dreams.
Sold for $2,225,000
$2,225,000
5 Camberra Drive, Suffern, NY 10901
7beds
5,218sqft
Single Family Residence, Residential
Built in 1994
2.88 Acres Lot
$2,368,700 Zestimate®
$426/sqft
$7,872 Estimated rent
Home value
$2,368,700
$2.13M - $2.65M
$7,872/mo
Zestimate® history
Owner options
List your home for rent
$7,872/mo
Rent Zestimate®
Find your next renter with Zillow Rental Manager. Plus, with online applications, you can quickly screen prospective tenants – for free.
$7,872/mo
Rent Zestimate®
Refinance and save
$15,282/mo
Est. payment
Refinancing to a lower rate could help reduce your monthly payments and save thousands over the life of the loan.
$15,282/mo
Est. payment
Explore your selling options
Work with a Zillow partner agent
Leverage their expertise and Zillow's premium Showcase listings to get your home seen by more buyers.
Get startedList with your own agent
Get your home in front of millions of buyers by listing it on Zillow.
Learn how to do itSell it yourself
Take full control of how buyers see your home on Zillow by listing For Sale by Owner (FSBO).
List your homeWhat's special
Lovely gardensJack and jill bathroomMajestic country homeExquisite stone patioSprawling walkout lower levelFields of lush lawnSoaring ceilings
Zillow last checked:
Listing updated:
Listed by:
Jane Simonson 845-642-2269,
Christie's Int. Real Estate 845-205-3521
Bought with:
Rikki Drillman, 10301215473
Q Home Sales
Source: OneKey® MLS as distributed by MLS GRID,MLS#: 851828
Facts & features
Interior
Bedrooms & bathrooms
- Bedrooms: 7
- Bathrooms: 6
- Full bathrooms: 5
- 1/2 bathrooms: 1
Primary bedroom
- Description: Vaulted ceiling, lots of light, two large walk-in closets, dressing area with marble vanity
- Level: Second
Bedroom 1
- Description: Two closets
- Level: First
Bedroom 2
- Description: Two closets
- Level: First
Bedroom 4
- Description: Tray ceiling, walk-in closet
- Level: Second
Bedroom 5
- Description: Two window seats, walk-in closet
- Level: Second
Bathroom 1
- Description: Stall shower
- Level: First
Bathroom 2
- Description: Pedestal sink
- Level: First
Bathroom 3
- Description: Arched window with backyard view, marble double sink vanity, frameless shower door
- Level: Second
Bathroom 4
- Description: En suite
- Level: Second
Bathroom 5
- Description: Shared Jack and Jill style with second sink in separate area
- Level: Second
Other
- Description: Spacious, adjacent to full bath and gym, entrance to backyard
- Level: Basement
Other
- Description: With en suite bath
- Level: Second
Bonus room
- Description: Gym, can be office or studio
- Level: Basement
Den
- Description: Media room, hang-out room
- Level: Basement
Dining room
- Description: Large with bay window, 9 foot ceiling throughout main level
- Level: First
Family room
- Description: Vaulted ceiling with new sky lights, stone fireplace, library wall, french doors to deck
- Level: First
Family room
- Description: Two large play areas
- Level: Basement
Kitchen
- Description: Updated 2024 with quartzite, top appliances, open to deck and family room
- Level: First
Laundry
- Description: Broom closet, sink, and cabinetry
- Level: First
Living room
- Description: Spacious, with Palladian window, window seats, vaulted ceiling
- Level: First
Heating
- Solar, Baseboard, Hot Water, Radiant
Cooling
- Central Air
Appliances
- Included: Stainless Steel Appliance(s), Gas Water Heater, Convection Oven, Dishwasher, Disposal, Dryer, Refrigerator, Washer
- Laundry: Laundry Room
Features
- Built-in Features, Central Vacuum, Chandelier, Entertainment Cabinets, Speakers, Whole House Entertainment System, First Floor Bedroom, First Floor Full Bath, Bidet, Cathedral Ceiling(s), Chefs Kitchen, Double Vanity, Eat-in Kitchen, Formal Dining, Entrance Foyer, High Speed Internet, Kitchen Island, Marble Counters, Primary Bathroom, Open Kitchen, Original Details, Quartz/Quartzite Counters
- Flooring: Carpet, Ceramic Tile, Hardwood
- Windows: Drapes, Screens, Blinds, Double Pane Windows, Oversized Windows, Skylight(s)
- Basement: Finished,Full,See Remarks,Storage Space,Walk-Out Access
- Attic: Full,Pull Stairs,See Remarks,Unfinished
- Number of fireplaces: 1
- Fireplace features: Masonry, Wood Burning
Interior area
- Total structure area: 6,778
- Total interior livable area: 5,218 sqft
Property
Parking
- Total spaces: 3
- Parking features: Attached, Driveway, Electric Vehicle Charging Station(s), Garage Door Opener
- Garage spaces: 3
- Has uncovered spaces: Yes
Features
- Levels: Three Or More
- Patio & porch: Deck, Patio
- Exterior features: Garden, Gas Grill, Lighting, Mailbox, Playground, Speakers
- Has private pool: Yes
- Pool features: Fenced, In Ground, Outdoor Pool, Pool Cover, Pool/Spa Combo, Salt Water
- Has spa: Yes
- Fencing: Partial
- Has view: Yes
- View description: Mountain(s)
Lot
- Size: 2.88 Acres
- Features: Near School, Cul-De-Sac, Sprinklers In Front, Sprinklers In Rear, Views, Level, Stone/Brick Wall
- Residential vegetation: Partially Wooded
Details
- Parcel number: 39261104101300010130000000
- Special conditions: None
- Other equipment: Dehumidifier, Generator, Pool Equip/Cover
Construction
Type & style
- Home type: SingleFamily
- Architectural style: Colonial
- Property subtype: Single Family Residence, Residential
Materials
- Cedar, Stone
Condition
- Actual,Updated/Remodeled
- Year built: 1994
- Major remodel year: 1994
Utilities & green energy
- Sewer: Public Sewer
- Water: Public
- Utilities for property: Trash Collection Public
Green energy
- Energy generation: Solar
Community & HOA
Community
- Security: Security System
HOA
- Has HOA: No
- Amenities included: Park
Location
- Region: Suffern
Financial & listing details
- Price per square foot: $426/sqft
- Tax assessed value: $131,200
- Annual tax amount: $42,466
- Date on market: 4/22/2025
- Cumulative days on market: 13 days
- Listing agreement: Exclusive Right To Sell
- Exclusions: Selected light fixture
Price history
| Date | Event | Price |
|---|---|---|
| 7/10/2025 | Sold | $2,225,000-11%$426/sqft |
Source:  OneKey® MLS as distributed by MLS GRID #851828 Report a problem OneKey® MLS as distributed by MLS GRID #851828 Report a problem | ||
| 5/9/2025 | Pending sale | $2,500,000$479/sqft |
Source: OneKey® MLS as distributed by MLS GRID #851828 Report a problem | ||
| 5/6/2025 | Listing removed | $2,500,000$479/sqft |
Source: OneKey® MLS as distributed by MLS GRID #851828 Report a problem | ||
| 4/22/2025 | Listed for sale | $2,500,000-12.3%$479/sqft |
Source: OneKey® MLS as distributed by MLS GRID #851828 Report a problem | ||
| 4/9/2025 | Listing removed | $2,850,000$546/sqft |
Source: OneKey® MLS as distributed by MLS GRID #H6334462 Report a problem | ||
| 2/5/2025 | Listed for sale | $2,850,000-4.7%$546/sqft |
Source: OneKey® MLS as distributed by MLS GRID #H6334462 Report a problem | ||
| 12/20/2024 | Listing removed | $2,990,000$573/sqft |
Source: OneKey® MLS as distributed by MLS GRID #H6334462 Report a problem | ||
| 10/30/2024 | Listed for sale | $2,990,000$573/sqft |
Source: OneKey® MLS as distributed by MLS GRID #H6334462 Report a problem | ||
Public tax history
| Year | Property taxes | Tax assessment |
|---|---|---|
| 2025 | -- | $131,200 |
| 2024 | -- | $131,200 |
| 2023 | -- | $131,200 |
| 2022 | -- | $131,200 |
| 2021 | -- | $131,200 |
| 2020 | -- | $131,200 |
| 2019 | -- | $131,200 |
| 2018 | -- | $131,200 |
| 2017 | $36,150 | $131,200 |
| 2016 | -- | $131,200 |
| 2015 | -- | $131,200 |
| 2014 | -- | $131,200 |
| 2013 | -- | $131,200 |
| 2012 | -- | $131,200 |
| 2011 | -- | $131,200 -5.3% |
| 2010 | -- | $138,500 -6.7% |
| 2009 | -- | $148,500 -13.9% |
| 2007 | -- | $172,500 +76% |
| 2006 | -- | $98,000 -51.7% |
| 2005 | -- | $203,000 |
| 2004 | -- | $203,000 |
| 2003 | -- | $203,000 |
| 2002 | -- | $203,000 |
| 2001 | -- | $203,000 |
| 2000 | -- | $203,000 |
Find assessor info on the county website
Neighborhood: 10901
Nearby homes
- $1,276,4006 bd4 ba2.6k sqft3 Camberra Dr, Suffern, NY 10901Off Market

- $1,155,9003 bd3 ba2.6k sqft7 Camberra Dr, Suffern, NY 10901Off Market
- $1,219,5004 bd3 ba3.3k sqft21 Wesley Chapel Rd, Suffern, NY 10901Off Market
- $1,563,0005 bd6 ba3.5k sqft4 Camberra Dr, Suffern, NY 10901Off Market
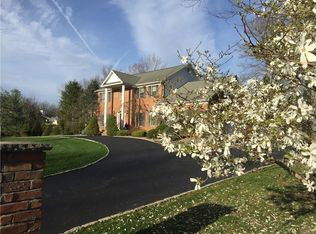
- $1,550,3005 bd4 ba4.5k sqft6 Camberra Dr, Suffern, NY 10901Off Market
- $1,250,0005 bd4 ba3.4k sqft1 Camberra Dr, Suffern, NY 10901Sold
- $1,212,8004 bd3 ba2.9k sqft9 Camberra Dr, Suffern, NY 10901Off Market
- $1,100,0005 bd3 ba2.7k sqft2 Camberra Dr, Suffern, NY 10901Sold
Nearby schools
GreatSchools rating
- 6/10Cherry Lane Elementary SchoolGrades: 3-5Distance: 3.5 mi
- 5/10Suffern Middle SchoolGrades: 6-8Distance: 2.6 mi
- 7/10Suffern Senior High SchoolGrades: 9-12Distance: 1.5 mi
Schools provided by the listing agent
- Elementary: Montebello Road School
- Middle: Suffern Middle School
- High: Suffern Senior High School
Source: OneKey® MLS as distributed by MLS GRID. This data may not be complete. We recommend contacting the local school district to confirm school assignments for this home.
Get a cash offer in 3 minutes
Find out how much your home could sell for in as little as 3 minutes with a no-obligation cash offer.
Estimated market value
$2,368,700
Get a cash offer in 3 minutes
Find out how much your home could sell for in as little as 3 minutes with a no-obligation cash offer.
Estimated market value
$2,368,700
- New York
- Rockland County
- Wesley Hills
- 10901
- 5 Camberra Drive
Nearby cities
Nearby zip codes
Other Wesley Hills Topics
