Welcome to this beautifully maintained 3-year-old home. Less than 30 minutes from downtown and Unity Park. Step into this bright, open floorplan with luxury vinyl plank flooring throughout the entire home. The kitchen features granite countertops, a spacious island, and a gas range that makes cooking and entertaining easy! There are 9 foot ceilings throughout. Upstairs, you’ll find three spacious bedrooms and a versatile loft that can function as a second living area, game room, playroom, or office - whatever you need. The laundry room is conveniently located near the primary suite. The primary bedroom includes a walk-in closet, and the en-suite bathroom offers plenty of counter space with the double vanities, a garden tub, and a separate shower. The community offers great amenities including a walking trail, pool, and pickleball courts. There is even extra parking right across this home. With using preferred lenders at Atlantic Bay, Alex & Tiffany Ferrando, a qualified buyer can receive lender closing credit. Come see it today!
Sold for $329,000
$329,000
5 Camden Woods Trl #213C, Greenville, SC 29607
3beds
2,060sqft
Townhouse, Residential
Built in 2022
435 Square Feet Lot
$330,800 Zestimate®
$160/sqft
$2,302 Estimated rent
Home value
$330,800
$314,000 - $351,000
$2,302/mo
Zestimate® history
Owner options
List your home for rent
$2,302/mo
Rent Zestimate®
Find your next renter with Zillow Rental Manager. Plus, with online applications, you can quickly screen prospective tenants – for free.
$2,302/mo
Rent Zestimate®
Refinance and save
$1,940/mo
Est. payment
Refinancing to a lower rate could help reduce your monthly payments and save thousands over the life of the loan.
$1,940/mo
Est. payment
Explore your selling options
Work with a Zillow partner agent
Leverage their expertise and Zillow's premium Showcase listings to get your home seen by more buyers.
Get startedList with your own agent
Get your home in front of millions of buyers by listing it on Zillow.
Learn how to do itSell it yourself
Take full control of how buyers see your home on Zillow by listing For Sale by Owner (FSBO).
List your homeWhat's special
Garden tubVersatile loftSpacious islandGas rangeBright open floorplanThree spacious bedroomsSeparate shower
Zillow last checked:
Listing updated:
Listed by:
Una Salihbasic 864-260-7041,
ChuckTown Homes PB KW
Bought with:
Quentin Campbell
ChuckTown Homes PB KW
Source: Greater Greenville AOR,MLS#: 1575008
Facts & features
Interior
Bedrooms & bathrooms
- Bedrooms: 3
- Bathrooms: 3
- Full bathrooms: 2
- 1/2 bathrooms: 1
Rooms
- Room types: Laundry, Bonus Room/Rec Room, Attic
Primary bedroom
- Area: 272
- Dimensions: 16 x 17
Bedroom 2
- Area: 156
- Dimensions: 12 x 13
Bedroom 3
- Area: 132
- Dimensions: 11 x 12
Primary bathroom
- Features: Double Sink, Full Bath, Shower-Separate, Tub-Garden, Walk-In Closet(s)
- Level: Second
Dining room
- Area: 120
- Dimensions: 10 x 12
Kitchen
- Area: 285
- Dimensions: 19 x 15
Living room
- Area: 272
- Dimensions: 17 x 16
Bonus room
- Area: 272
- Dimensions: 17 x 16
Heating
- Forced Air, Natural Gas
Cooling
- Central Air, Electric
Appliances
- Included: Gas Cooktop, Dishwasher, Dryer, Free-Standing Gas Range, Refrigerator, Washer, Microwave, Electric Water Heater
- Laundry: 2nd Floor, Walk-in, Electric Dryer Hookup, Washer Hookup, Laundry Room
Features
- High Ceilings, Ceiling Fan(s), Ceiling Smooth, Granite Counters, Open Floorplan, Walk-In Closet(s), Pantry
- Flooring: Luxury Vinyl
- Windows: Tilt Out Windows, Insulated Windows, Window Treatments
- Basement: None
- Attic: Pull Down Stairs,Storage
- Number of fireplaces: 1
- Fireplace features: Gas Log
Interior area
- Total structure area: 2,060
- Total interior livable area: 2,060 sqft
Property
Parking
- Total spaces: 2
- Parking features: Attached, Garage Door Opener, Paved
- Attached garage spaces: 2
- Has uncovered spaces: Yes
Features
- Levels: Two
- Stories: 2
- Patio & porch: Patio, Front Porch
Lot
- Size: 435 Square Feet
- Features: Sprklr In Grnd-Full Yard
- Topography: Level
Details
- Parcel number: M012080117900
Construction
Type & style
- Home type: Townhouse
- Architectural style: Craftsman
- Property subtype: Townhouse, Residential
Materials
- Stone, Vinyl Siding
- Foundation: Slab
- Roof: Composition
Condition
- Year built: 2022
Details
- Builder name: Cothran Homes
Utilities & green energy
- Sewer: Public Sewer
- Water: Public
- Utilities for property: Cable Available, Underground Utilities
Community & HOA
Community
- Features: Pool, Sidewalks, Other, Lawn Maintenance
- Security: Security System Owned, Smoke Detector(s)
- Subdivision: Holly Ridge
HOA
- Has HOA: Yes
- Services included: Common Area Ins., Maintenance Structure, Maintenance Grounds, Pool, Street Lights, Trash, Termite Contract, Parking, Restrictive Covenants
Location
- Region: Greenville
Financial & listing details
- Price per square foot: $160/sqft
- Date on market: 11/16/2025
Price history
| Date | Event | Price |
|---|---|---|
| 1/6/2026 | Sold | $329,000$160/sqft |
Source:  Greater Greenville AOR #1575008 Report a problem Greater Greenville AOR #1575008 Report a problem | ||
| 12/7/2025 | Contingent | $329,000$160/sqft |
Source: Greater Greenville AOR #1575008 Report a problem | ||
| 11/16/2025 | Listed for sale | $329,000-0.9%$160/sqft |
Source: Greater Greenville AOR #1575008 Report a problem | ||
| 8/5/2022 | Sold | $332,110$161/sqft |
Source: Greater Greenville AOR #1474667 Report a problem | ||
| 6/29/2022 | Pending sale | $332,110$161/sqft |
Source: Greater Greenville AOR #1474667 Report a problem | ||
| 6/21/2022 | Listed for sale | $332,110$161/sqft |
Source: Greater Greenville AOR #1474667 Report a problem | ||
Public tax history
Tax history is unavailable.
Neighborhood: 29607
Nearby homes

- $283,0003 bd3 ba1.7k sqft15 Camden Woods Trl, Greenville, SC 29607Sold
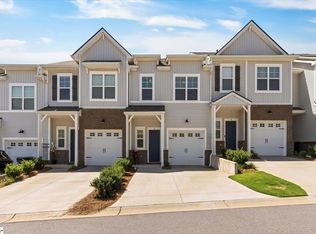
- $260,0003 bd3 ba1.6k sqft6 Camden Woods Trl, Greenville, SC 29607Sold
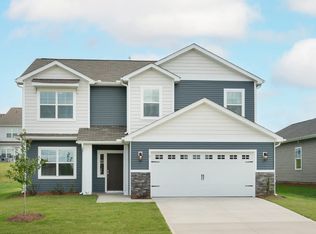
- $420,6004 bd3 ba2.3k sqft7 Callen Oak Way, Greenville, SC 29607Off Market
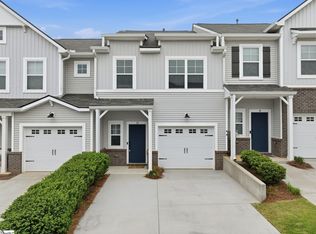
- $259,0003 bd3 ba1.7k sqft10 Camden Woods Trl, Greenville, SC 29607For Sale
- $296,3253 bd3 ba1.7k sqft206 Crimson Tree Ct, Greenville, SC 29607Sold
- $290,8253 bd3 ba1.7k sqft208 Crimson Tree Ct, Greenville, SC 29607Sold
- $308,9003 bd3 ba2.1k sqft14 Camden Woods Trl, Greenville, SC 29607Sold
- $395,0004 bd3 ba2k sqft11 Callen Oak Way, Greenville, SC 29607Sold
Nearby schools
GreatSchools rating
- 6/10Mauldin Elementary SchoolGrades: PK-5Distance: 3.9 mi
- 7/10Mauldin Middle SchoolGrades: 6-8Distance: 3.8 mi
- 9/10J. L. Mann High AcademyGrades: 9-12Distance: 2.1 mi
Schools provided by the listing agent
- Elementary: Greenbrier
- Middle: Mauldin
- High: Mauldin
Source: Greater Greenville AOR. This data may not be complete. We recommend contacting the local school district to confirm school assignments for this home.
Get a cash offer in 3 minutes
Find out how much your home could sell for in as little as 3 minutes with a no-obligation cash offer.
Estimated market value
$330,800
Get a cash offer in 3 minutes
Find out how much your home could sell for in as little as 3 minutes with a no-obligation cash offer.
Estimated market value
$330,800
- South Carolina
- Greenville County
- Greenville
- 29607
- 5 Camden Woods Trl Unit 213C
Nearby cities
Nearby neighborhoods
Nearby zip codes
Other Greenville Topics
