Skip main navigation
Sold for $3,350,000
  • $3,350,000

    5 Cedar Lane, Purchase, NY 10577

    6beds
    7,809sqft
    Single Family Residence, Residential
    Built in 2005
    1.58 Acres Lot
    $4,216,000 Zestimate®
    $429/sqft
    $20,438 Estimated rent

    Home value

    $4,216,000

    $3.79M - $4.72M

    $20,438/mo

    Zestimate® history
    Loading
    Loading...

    Owner options

    List your home for rent

    $20,438/mo

    Rent Zestimate®

    Find your next renter with Zillow Rental Manager. Plus, with online applications, you can quickly screen prospective tenants – for free.

    Learn more

    $20,438/mo

    Rent Zestimate®

    Refinance and save

    $18,546/mo

    Est. payment

    Refinancing to a lower rate could help reduce your monthly payments and save thousands over the life of the loan.

    See today's rates

    $18,546/mo

    Est. payment

    Explore your selling options

    Work with a Zillow partner agent

    Leverage their expertise and Zillow's premium Showcase listings to get your home seen by more buyers.

    Get started

    List with your own agent

    Get your home in front of millions of buyers by listing it on Zillow.

    Learn how to do it

    Sell it yourself

    Take full control of how buyers see your home on Zillow by listing For Sale by Owner (FSBO).

    List your home

    What's special

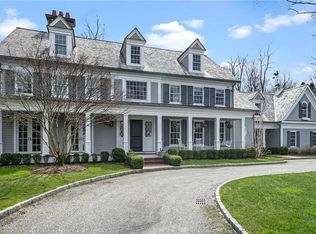
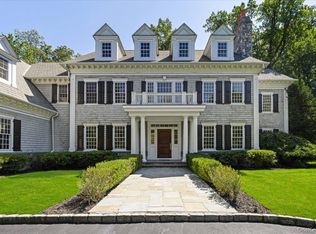
    Tax grievance successful: new taxes of ~$68,000 will take effect in Feb 2024. Privately situated within Purchase Estates, this 6-bed, 5.2-bath home offers elevated living inside and out. 1.58-acre level lot is an entertainer’s paradise with ample parking, mature landscaping for privacy, large back patio, and in-ground pool w/ slide and hot tub. Inside, you’ll find a 7,809-sq-ft layout with comfortable flow, extensive attention to detail, 4 fireplaces, and a built-in sound system throughout. Main-floor highlights: two-story foyer, chef’s kitchen w/ breakfast nook, butler’s pantry, en-suite guest bedroom, and study/office. The primary suite boasts a spacious bedroom w/ fireplace, marble spa bathroom, and 2 large walk-in closets. 3 en-suite bedrooms, laundry, playroom, extra office space, and a walk-up finished attic round out the upstairs. Venture to the 2,341-sq-ft lower level for even more entertaining space, complete with a movie area, guest bedroom, and extensive storage. A must-see! Additional Information: Amenities:Dressing Area,Marble Bath,Pedestal Sink,Soaking Tub,Stall Shower,Storage,ParkingFeatures:3 Car Attached,

    Zillow last checked:

    Listing updated:

    Listed by:

    Wendy A. Alper 914-806-6868,

    Julia B Fee Sothebys Int. Rlty 914-967-4600,

    Karen Ptashnik 914-217-5628,

    Julia B Fee Sothebys Int. Rlty

    Bought with:

    Tianying Xu, 10401259411

    Houlihan Lawrence Inc.

    Source: OneKey® MLS as distributed by MLS GRID,MLS#: H6234503MLS Logo

    Facts & features

    Interior

    Bedrooms & bathrooms
    • Bedrooms: 6
    • Bathrooms: 7
    • Full bathrooms: 5
    • 1/2 bathrooms: 2
    Other
    • Description: FOYER, LIVING ROOM, STUDY, DINING ROOM, EAT-IN KITCHEN, FAMILY ROOM, OFFICE, BEDROOM W/ ENSUITE BATHROOM, BUTLER'S PANTRY W/ SINK, W/I PANTRY, MUDROOM, POWDER ROOM
    • Level: First
    Other
    • Description: PRIMARY SUITE W/ ENSUITE BATHROOM AND 2X WALK-IN CLOSETS, BEDROOM W/ ENSUITE BATHROOM, BEDROOM W/ SHARED BATHROOM, BEDROOM W/ SHARED BATHROOM, OFFICE, BONUS/PLAYROOM, LAUNDRY ROOM
    • Level: Second
    Other
    • Description: PLAY/OFFiCE SPACE, STORAGE
    • Level: Third
    Other
    • Description: REC AREA W/ KITCHENETTE, BEDROOM, BATHROOM, GYM, POWDER ROOM, STORAGE ROOM
    • Level: Lower
    Heating
    • Hydro Air
    Cooling
    • Central Air
    Appliances
    • Included: Convection Oven, Cooktop, Dishwasher, Disposal, Dryer, Freezer, Microwave, Refrigerator, Washer, Gas Water Heater
    • Laundry: Inside
    Features
    • Built-in Features, Cathedral Ceiling(s), Central Vacuum, Chandelier, Chefs Kitchen, Eat-in Kitchen, Entrance Foyer, Formal Dining, First Floor Bedroom, First Floor Full Bath, Kitchen Island, Marble Counters, Primary Bathroom, Open Kitchen, Pantry, Speakers
    • Windows: Blinds, Drapes, Oversized Windows
    • Basement: Finished,Walk-Out Access
    • Attic: Finished,Walkup
    • Number of fireplaces: 4
    Interior area
    • Total structure area: 7,809
    • Total interior livable area: 7,809 sqft

    Property

    Parking
    • Total spaces: 3
    • Parking features: Attached, Garage Door Opener
    Features
    • Levels: Three Or More
    • Stories: 4
    • Patio & porch: Patio
    • Exterior features: Basketball Hoop, Mailbox, Speakers
    • Pool features: In Ground
    • Fencing: Fenced
    Lot
    • Size: 1.58 Acres
    • Features: Cul-De-Sac, Level, Near Public Transit, Near School, Near Shops, Sprinklers In Front, Sprinklers In Rear, Views
    Details
    • Parcel number: 2801000951000000000082
    • Other equipment: Pool Equip/Cover

    Construction

    Type & style
    • Home type: SingleFamily
    • Architectural style: Colonial
    • Property subtype: Single Family Residence, Residential
    Materials
    • Brick
    Condition
    • Actual
    • Year built: 2005
    • Major remodel year: 2008

    Utilities & green energy

    • Sewer: Public Sewer
    • Water: Public
    • Utilities for property: Trash Collection Public

    Community & neighborhood

    Security
    • Security features: Fire Sprinkler System, Security System
    Community
    • Community features: Park
    Location
    • Region: Purchase
    • Subdivision: Purchase Estates

    Other

    Other facts
    • Listing agreement: Exclusive Right To Sell

    Price history

    DateEventPrice
    7/14/2023Sold$3,350,000-9.4%$429/sqft
    Source: OneKey® MLS as distributed by MLS GRID #H6234503 Report a problem
    6/8/2023Pending sale$3,699,000$474/sqft
    Source: OneKey® MLS as distributed by MLS GRID #H6234503 Report a problem
    5/17/2023Price change$3,699,000-2.6%$474/sqft
    Source: OneKey® MLS as distributed by MLS GRID #H6234503 Report a problem
    4/14/2023Listed for sale$3,799,0000%$486/sqft
    Source: OneKey® MLS as distributed by MLS GRID #H6234503 Report a problem
    8/25/2010Sold$3,800,000-9.4%$487/sqft
    Source: Public Record Report a problem
    4/17/2010Price change$4,195,000-6.7%$537/sqft
    Source: Houlihan Lawrence #3006841 Report a problem
    3/6/2010Listed for sale$4,495,000+308.6%$576/sqft
    Source: Houlihan Lawrence #3006841 Report a problem
    8/26/2004Sold$1,100,000$141/sqft
    Source: Public Record Report a problem

    Public tax history

    YearProperty taxesTax assessment
    2025-- $38,450
    2024-- $38,450 -9.5%
    2023-- $42,500 -25.4%
    2022-- $57,000
    2021-- $57,000
    2020-- $57,000
    2019-- $57,000
    2018-- $57,000
    2017-- $57,000
    2016-- $57,000
    2015-- $57,000
    2014-- $57,000
    2013-- $57,000
    2012-- $57,000
    2011-- $57,000
    2010-- $57,000
    2009-- $57,000
    2008-- $57,000
    2007-- $57,000 +1.8%
    2006-- $56,000 +21.7%
    2005-- $46,000

    Find assessor info on the county website

    Neighborhood: 10577

    Nearby schools

    GreatSchools rating
    Schools provided by the listing agent
    • Elementary: Purchase
    • Middle: Louis M Klein Middle School
    • High: Harrison High School

    Source: OneKey® MLS as distributed by MLS GRID. This data may not be complete. We recommend contacting the local school district to confirm school assignments for this home.

    Get a cash offer in 3 minutes
    Find out how much your home could sell for in as little as 3 minutes with a no-obligation cash offer.
    Estimated market value
    $4,216,000
    Get a cash offer in 3 minutes
    Find out how much your home could sell for in as little as 3 minutes with a no-obligation cash offer.
    Estimated market value
    $4,216,000