Skip main navigation
Off market
  • $3,995,300

    6 Cedar Ln, Purchase, NY 10577

    6beds
    8,027sqft
    SingleFamily
    Built in 2006
    1.01 Acres Lot
    $3,995,300 Zestimate®
    $498/sqft
    $21,186 Estimated rent

    Home value

    $3,995,300

    $3.60M - $4.47M

    $21,186/mo

    Zestimate® history
    Loading
    Loading...

    Owner options

    List your home for rent

    $21,186/mo

    Rent Zestimate®

    Find your next renter with Zillow Rental Manager. Plus, with online applications, you can quickly screen prospective tenants – for free.

    Learn more

    $21,186/mo

    Rent Zestimate®

    Refinance and save

    $22,118/mo

    Est. payment

    Refinancing to a lower rate could help reduce your monthly payments and save thousands over the life of the loan.

    See today's rates

    $22,118/mo

    Est. payment

    Explore your selling options

    Work with a Zillow partner agent

    Leverage their expertise and Zillow's premium Showcase listings to get your home seen by more buyers.

    Get started

    List with your own agent

    Get your home in front of millions of buyers by listing it on Zillow.

    Learn how to do it

    Sell it yourself

    Take full control of how buyers see your home on Zillow by listing For Sale by Owner (FSBO).

    List your home

    What's special

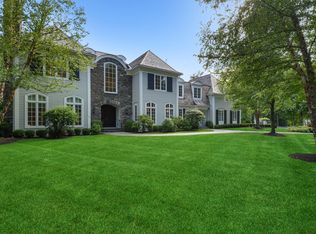
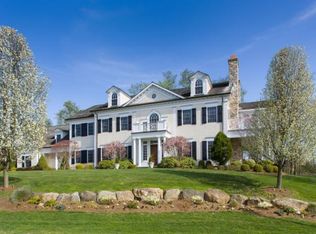
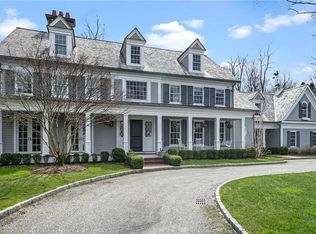
    Taxes reduced to apx $58,400. Remarkable colonial with plenty of curb appeal located in highly desirable Purchase Estates. One acre of lush grounds with a breathtaking backyard with patio and oversized saltwater pool and hot tub. The 6-bed, 5.1-bath home benefits from 8,027 sq. ft. of superbly appointed living space designed for luxurious family living. On the main floor is an expansive chef s kitchen, sizable breakfast room, inviting family room, spacious living room, elegant dining room with butler s pantry, guest bedroom, study, front and back staircases, three fireplaces and 3-car heated garage. The heavenly master suite on the upper floor comes with a dressing room with two large walk-in closets and lavish bathroom with double shower and air jet tub. Three more en-suite bedrooms, a bonus room, office/bedroom and laundry room complete this level. The impressive finished third level includes a gym and entertainment room. *House being staged interior pictures will be added shortly.*

    This property is off market, which means it's not currently listed for sale or rent on Zillow. This may be different from what's available on other websites or public sources.
    Facts & features

    Interior

    Bedrooms & bathrooms
    • Bedrooms: 6
    • Bathrooms: 6
    • Full bathrooms: 5
    • 1/2 bathrooms: 1
    Heating
    • Forced air, Other
    Cooling
    • Central
    Appliances
    • Included: Dishwasher, Dryer, Microwave, Refrigerator, Washer
    • Laundry: In Unit
    Features
    • Eat-in Kitchen, 1st Floor Bedrm, Entrance Foyer, Master Bath, Pantry, Powder Room, Storage, Walk-In Closet(s), Cathedral Ceiling(s), Formal Dining Room, Exercise Room
    • Flooring: Other
    • Basement: Finished
    • Has fireplace: Yes
    Interior area
    • Total interior livable area: 8,027 sqft

    Property

    Parking
    • Parking features: Garage - Attached
    Features
    • Patio & porch: Patio
    • Exterior features: Other
    • Pool features: Inground Pool
    • Has spa: Yes
    • Fencing: Back Yard
    Lot
    • Size: 1.01 Acres
    • Features: Cul-De-Sec, Level, Near Public Transit, Private
    Details
    • Parcel number: 552800095187

    Construction

    Type & style
    • Home type: SingleFamily
    • Architectural style: Colonial
    Materials
    • Roof: Other
    Condition
    • Year built: 2006

    Utilities & green energy

    • Sewer: Public Sewer
    • Water: Public

    Community & neighborhood

    Security
    • Security features: Security System, Fire Splinkler System
    Location
    • Region: Purchase

    Other

    Other facts
    • Appliances: Dryer, Refrigerator, Dishwasher, Washer, Range, Disposal, Freezer, Microwave, Oven
    • ArchitecturalStyle: Colonial, Estate
    • ConstructionMaterials: Frame, Wood Siding, Clapboard
    • Cooling: Central Air
    • Basement: Full, Unfinished, Walk-Out Access
    • ExteriorFeatures: Sprinkler Lawn System
    • FireplaceYN: 1
    • Flooring: Hardwood
    • Heating: Forced Air, Natural Gas, Radiant
    • Inclusions: Dryer, Dishwasher, Refrigerator, Washer, Oven/Range, Alarm System, B/I Shelves, Central Vacuum, Disposal, Door Hardware, Freezer, Garage Door Opener, Microwave, Pool Equipt/Cover, Second Dishwasher, Shades/Blinds, Speakers Indoor, A/C Units, Light Fixtures, Garage Remote, Wall Oven, Mailbox, Flat Screen TV Bracket, Awning, Entertainment Cabinets, B/I Audio/Visual Equip, Playset
    • InteriorFeatures: Eat-in Kitchen, 1st Floor Bedrm, Entrance Foyer, Master Bath, Pantry, Powder Room, Storage, Walk-In Closet(s), Cathedral Ceiling(s), Formal Dining Room, Exercise Room
    • PropertyType: Residential
    • PatioAndPorchFeatures: Patio
    • WaterSource: Public
    • PoolFeatures: Inground Pool
    • SeniorCommunityYN: 0
    • ParkingFeatures: Attached, Heated Garage, Driveway
    • LotFeatures: Cul-De-Sec, Level, Near Public Transit, Private
    • RoadResponsibility: Public Maintained Road
    • Sewer: Public Sewer
    • AtticDescription: Full, Walkup, Finished
    • Fencing: Back Yard
    • LaundryFeatures: In Unit
    • SecurityFeatures: Security System, Fire Splinkler System
    • Village: Harrison
    • CommunityFeatures: Park
    • HotWater: Gas Stand Alone
    • View: Panoramic
    • AssociationFeeIncludes: Maintenance Grounds
    • PoolPrivateYN: 0
    • SpaYN: 0

    Price history

    DateEventPrice
    8/28/2020Sold$2,950,000-1.5%$368/sqft
    Source: OneKey® MLS as distributed by MLS GRID #H5122671 Report a problem
    7/3/2020Pending sale$2,995,000$373/sqft
    Source: Julia B Fee Sotheby's International Realty #5122671 Report a problem
    6/9/2020Listed for sale$2,995,000+3.3%$373/sqft
    Source: Julia B Fee Sothebys Int. Rlty #H5122671 Report a problem
    11/26/2019Listing removed$2,900,000$361/sqft
    Source: Coldwell Banker Residential Brokerage - White Plains Office #4941091 Report a problem
    5/29/2019Listed for sale$2,900,000-1.7%$361/sqft
    Source: Coldwell Banker Residential Brokerage - White Plains Office #4941091 Report a problem
    12/22/2018Listing removed$2,950,000$368/sqft
    Source: Coldwell Banker Residential Brokerage - White Plains Office #4828200 Report a problem
    10/24/2018Price change$2,950,000-6.3%$368/sqft
    Source: Coldwell Banker Residential Brokerage - White Plains Office #4828200 Report a problem
    6/21/2018Listed for sale$3,150,000-7.2%$392/sqft
    Source: Coldwell Banker Res Brokerage #4828200 Report a problem
    1/26/2018Listing removed$3,395,000$423/sqft
    Source: Julia B Fee Sotheby's International Realty #4718089 Report a problem
    9/5/2017Price change$3,395,000-5.6%$423/sqft
    Source: Julia B Fee Sotheby's International Realty #4718089 Report a problem
    4/27/2017Listed for sale$3,595,000+226.8%$448/sqft
    Source: Julia B Fee Sothebys Int. Rlty #4718089 Report a problem
    6/1/2005Sold$1,100,000$137/sqft
    Source: Public Record Report a problem

    Public tax history

    YearProperty taxesTax assessment
    2025-- $40,500 +5.3%
    2024-- $38,450
    2023-- $38,450
    2022-- $38,450
    2021-- $38,450
    2020-- $38,450
    2019-- $38,450 -18.7%
    2018-- $47,300
    2017-- $47,300
    2016-- $47,300
    2015-- $47,300
    2014-- $47,300
    2013-- $47,300
    2012-- $47,300
    2011-- $47,300
    2010-- $47,300 -24.1%
    2009-- $62,300
    2008-- $62,300 +0.8%
    2007-- $61,800 +4.7%
    2006-- $59,000 +1077.6%
    2005-- $5,010

    Find assessor info on the county website

    Neighborhood: 10577

    Nearby schools

    GreatSchools rating
    Schools provided by the listing agent
    • Elementary: Purchase
    • Middle: Louis M Klein Middle School
    • High: Harrison High School
    • District: Harrison

    Source: The MLS. This data may not be complete. We recommend contacting the local school district to confirm school assignments for this home.

    Get a cash offer in 3 minutes
    Find out how much your home could sell for in as little as 3 minutes with a no-obligation cash offer.
    Estimated market value
    $3,995,300
    Get a cash offer in 3 minutes
    Find out how much your home could sell for in as little as 3 minutes with a no-obligation cash offer.
    Estimated market value
    $3,995,300