Skip main navigation
Off market
  • $297,600

    5 Chadwick Dr, Waterloo, NY 13165

    4beds
    2,240sqft
    SingleFamily
    Built in 1970
    0.97 Acres Lot
    $297,600 Zestimate®
    $133/sqft
    $2,214 Estimated rent

    Home value

    $297,600

    $271,000 - $324,000

    $2,214/mo

    Zestimate® history
    Loading
    Loading...

    Owner options

    List your home for rent

    $2,214/mo

    Rent Zestimate®

    Find your next renter with Zillow Rental Manager. Plus, with online applications, you can quickly screen prospective tenants – for free.

    Learn more

    $2,214/mo

    Rent Zestimate®

    Refinance and save

    $2,142/mo

    Est. payment

    Refinancing to a lower rate could help reduce your monthly payments and save thousands over the life of the loan.

    See today's rates

    $2,142/mo

    Est. payment

    Explore your selling options

    Work with a Zillow partner agent

    Leverage their expertise and Zillow's premium Showcase listings to get your home seen by more buyers.

    Get started

    List with your own agent

    Get your home in front of millions of buyers by listing it on Zillow.

    Learn how to do it

    Sell it yourself

    Take full control of how buyers see your home on Zillow by listing For Sale by Owner (FSBO).

    List your home

    What's special

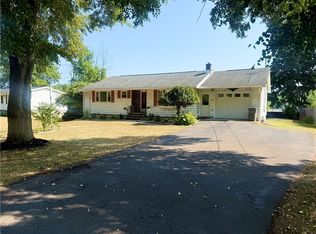
    Well cared for home with same owners for over 30 years. This Ranch style home features hardwood floors with open kitchen fully applianced with dinette area, breakfast bar & dining room. Step into the spacious living room that offers backyard views and enough space for plenty of furniture. 3 bedrooms & one full bath (Jack & Jill style) all on first floor along with laundry. Attached breezeway leading to staircase to newer 2nd floor addition of approx. 28x23 of open space with cathedral ceilings for a living room or bedroom Plus full bath and walk-in closet...great space for in-law apt. or older kids space. 2-car attached garage and full part. finished basement! Plenty of outdoor space with additional lot making total parcel close to an acre, above gr. pool, deck and Generator included in sale. Updates included; Central AC, metal roof, generator & heating system. Newer shed does not stay. 24 hr. to show to preapproved buyers Only!

    This property is off market, which means it's not currently listed for sale or rent on Zillow. This may be different from what's available on other websites or public sources.

    Facts & features

    Interior

    Bedrooms & bathrooms
    • Bedrooms: 4
    • Bathrooms: 2
    • Full bathrooms: 2
    Heating
    • Forced air, Gas
    Appliances
    • Included: Dishwasher, Range / Oven, Refrigerator
    Features
    • Flooring: Carpet, Hardwood, Linoleum / Vinyl
    Interior area
    • Total interior livable area: 2,240 sqft

    Property

    Parking
    • Parking features: Garage - Attached
    Features
    • Exterior features: Vinyl, Wood
    Lot
    • Size: 0.97 Acres
    Details
    • Parcel number: 45380101169

    Construction

    Type & style
    • Home type: SingleFamily
    Materials
    • Metal
    • Roof: Metal
    Condition
    • Year built: 1970

    Community & neighborhood

    Location
    • Region: Waterloo

    Other

    Other facts
    • Additional Interior Features: Ceiling Fan, Circuit Breakers - Some, Natural Woodwork - some, Sump Pump
    • Additional Rooms: Great Room, Laundry-1st Floor, 1st Floor Bedroom, Family Room, Possible Additional Bedroom, In-Law - see Remarks, Porch - Open
    • Attic Description: Crawl Space
    • Driveway Description: Blacktop, Double Wide
    • Basement Description: Full, Partially Finished, Exterior Walkup/Bulkhead Doors
    • Floor Description: Ceramic-Some, Hardwood-Some, Vinyl-Some, Wood-Some, Wall To Wall Carpet-Some
    • Exterior Construction: Vinyl, Aluminum/Steel
    • Garage Description: Attached
    • Heating Fuel Description: Gas
    • HVAC Type: AC-Central, Forced Air
    • Kitchen Dining Description: Breakfast Bar, Formal Dining Room, Eat-In, Granite Counter
    • Kitchen Equip Appl Included: Cooktop - Gas, Dishwasher, Refrigerator, Oven/Range Built-In
    • Lot Information: Neighborhood Street, Cul De Sac
    • Listing Type: Exclusive Right To Sell
    • Styles Of Residence: Ranch
    • Additional Exterior Features: Deck, Cable TV Available, Garage Door Opener, High Speed Internet, Pool-Above Ground, Wood Screens/Storms-some
    • Year Built Description: Existing
    • Sewer Description: Sewer Connected
    • Typeof Sale: Normal
    • Water Heater Fuel: Gas
    • Water Resources: Public Connected
    • Foundation Description: Block
    • Emergency Backup Systems: Generator - Permanent, Sump Pump - Water Power
    • Village: Waterloo-Village
    • Area NYSWIS Code: Waterloo Village-Waterloo-453801
    • Roof Description: Metal
    • Status: P-Pending Sale
    • Additional Structures: Shed/Storage
    • Parcel Number: 453801-001-000-0001-069-000-0000

    Price history

    DateEventPrice
    9/18/2019Sold$175,000-2.2%$78/sqft
    Source: NYSAMLSs #R1207106 Report a problem
    7/25/2019Pending sale$179,000$80/sqft
    Source: Howard Hanna - Geneva #R1207106 Report a problem
    7/16/2019Price change$179,000-10.1%$80/sqft
    Source: Howard Hanna - Geneva #R1207106 Report a problem
    7/4/2019Listed for sale$199,000$89/sqft
    Source: Howard Hanna #R1207106 Report a problem

    Public tax history

    YearProperty taxesTax assessment
    2025-- $132,100
    2024-- $132,100
    2023-- $132,100
    2022-- $132,100
    2021-- $132,100 +2.2%
    2020-- $129,200
    2019-- $129,200
    2018-- $129,200
    2017$5,123 $129,200 +10.1%
    2016-- $117,400
    2015-- $117,400
    2014-- $117,400
    2013-- $117,400
    2012-- $117,400
    2011-- $117,400 +7%
    2010-- $109,700
    2009-- $109,700
    2008-- $109,700
    2007-- $109,700 +4.1%
    2006-- $105,400
    2005-- $105,400
    2004-- $105,400
    2003-- $105,400
    2002-- $105,400 +21.1%
    2001-- $87,000
    2000-- $87,000

    Find assessor info on the county website

    Neighborhood: 13165

    Nearby schools

    GreatSchools rating
    Schools provided by the listing agent
    • District: Waterloo

    Source: The MLS. This data may not be complete. We recommend contacting the local school district to confirm school assignments for this home.