Skip main navigation
Closed
  • $224,900

    7 Chadwick Dr, Waterloo, NY 13165

    2beds
    1,328sqft
    Single Family Residence
    Built in 1971
    0.31 Acres Lot
    $233,900 Zestimate®
    $169/sqft
    $1,995 Estimated rent

    Home value

    $233,900

    Estimated sales range

    Not available

    $1,995/mo

    Zestimate® history
    Loading
    Loading...

    Owner options

    List your home for rent

    $1,995/mo

    Rent Zestimate®

    Find your next renter with Zillow Rental Manager. Plus, with online applications, you can quickly screen prospective tenants – for free.

    Learn more

    $1,995/mo

    Rent Zestimate®

    Refinance and save

    $1,380/mo

    Est. payment

    Refinancing to a lower rate could help reduce your monthly payments and save thousands over the life of the loan.

    See today's rates

    $1,380/mo

    Est. payment

    Explore your selling options

    Work with a Zillow partner agent

    Leverage their expertise and Zillow's premium Showcase listings to get your home seen by more buyers.

    Get started

    List with your own agent

    Get your home in front of millions of buyers by listing it on Zillow.

    Learn how to do it

    Sell it yourself

    Take full control of how buyers see your home on Zillow by listing For Sale by Owner (FSBO).

    List your home

    What's special

    Epoxy floorPartially finished lower levelGarden areaAttached garageAbove-ground poolQuiet streetWalk-in closet
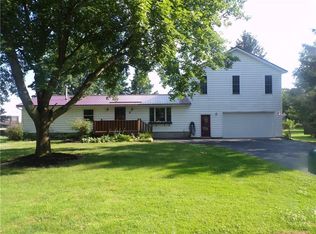
    Welcome to this charming 2-bedroom, 2 full bath Ranch-Style Home tucked away on a quiet street with no "through traffic" and only nine houses. With maintenance-free siding, nice landscaping and a deep lot, this property offers both comfort and convenience. Step inside to a welcoming foyer with a closet that opens into a spacious living room, featuring a bay window and newer vinyl flooring that continues throughout. The open kitchen includes a center island with seating and storage, stainless steel appliances, and a great layout with views to everyone gathered. A bright dinette area with sharp overhead lighting and a built-in glass cabinet adds character and functionality. A bonus sunroom with sliding glass doors leads to newer vinyl/Trex decking, complete with a comfortable entertainment space with 6-person Hot Tub and an above-ground pool surrounded by classic railings. The owner’s suite offers a full bath, a walk-in closet plus an additional closet for extra storage. The second bedroom is generously sized with a large window and full closet. The partially finished lower level is currently used as a den, with laundry and additional space ideal for a home office, gym, or storage. An attached garage includes an epoxy floor, remote overhead door, and a newer 200-amp breaker box. The newer split unit cooling system keeps the home comfortable on hot days and nights. Outside, the Expansive Yard offers a Shed, Garden Area, and Plenty of room for more. Conveniently located near schools, shopping, banking, and the Seneca Cayuga Canal Walk, this home is move-in ready and waiting for you. ALL OFFERS ARE DUE 8/25 BY 1PM.

    Zillow last checked:

    Listing updated:

    Listed by:

    Belinda A. Fratto 315-521-7413,

    Howard Hanna

    Bought with:

    Scott D. Burnham, 40BU0949760

    Howard Hanna

    Source: NYSAMLSs,MLS#: R1631142MLS LogoOriginating MLS: Rochester

    Facts & features

    Interior

    Bedrooms & bathrooms
    • Bedrooms: 2
    • Bathrooms: 2
    • Full bathrooms: 2
    • Main level bathrooms: 2
    • Main level bedrooms: 2
    Heating
    • Gas, Hot Water
    Cooling
    • Wall Unit(s)
    Appliances
    • Included: Dishwasher, Gas Oven, Gas Range, Gas Water Heater, Microwave, Refrigerator
    • Laundry: In Basement
    Features
    • Breakfast Bar, Ceiling Fan(s), Separate/Formal Dining Room, Entrance Foyer, Sliding Glass Door(s), Storage, Bedroom on Main Level, Main Level Primary
    • Flooring: Carpet, Laminate, Varies, Vinyl
    • Doors: Sliding Doors
    • Windows: Thermal Windows
    • Basement: Partially Finished
    • Has fireplace: No
    Interior area
    • Total structure area: 1,328
    • Total interior livable area: 1,328 sqft

    Property

    Parking
    • Total spaces: 1
    • Parking features: Attached, Garage, Storage, Driveway, Garage Door Opener
    • Attached garage spaces: 1
    Features
    • Levels: One
    • Stories: 1
    • Patio & porch: Deck, Open, Porch
    • Exterior features: Blacktop Driveway, Deck
    Lot
    • Size: 0.31 Acres
    • Dimensions: 90 x 152
    • Features: Other, Rectangular, Rectangular Lot, Residential Lot, See Remarks
    Details
    • Additional structures: Shed(s), Storage
    • Parcel number: 45380100100000010700020000
    • Special conditions: Standard

    Construction

    Type & style
    • Home type: SingleFamily
    • Architectural style: Ranch
    • Property subtype: Single Family Residence
    Materials
    • Vinyl Siding
    • Foundation: Block
    • Roof: Asphalt
    Condition
    • Resale
    • Year built: 1971

    Utilities & green energy

    • Electric: Circuit Breakers
    • Sewer: Connected
    • Water: Connected, Public
    • Utilities for property: Cable Available, High Speed Internet Available, Sewer Connected, Water Connected

    Community & neighborhood

    Location
    • Region: Waterloo

    Other

    Other facts
    • Listing terms: Cash,Conventional,FHA

    Price history

    DateEventPrice
    11/14/2025Sold$224,900+12.5%$169/sqft
    Source: NYSAMLSs #R1631142 Report a problem
    8/26/2025Pending sale$199,900$151/sqft
    Source: NYSAMLSs #R1631142 Report a problem
    8/17/2025Listed for sale$199,900+94.1%$151/sqft
    Source: NYSAMLSs #R1631142 Report a problem
    7/12/2017Sold$103,000-0.5%$78/sqft
    Source: NYSAMLSs #R1043252 Report a problem
    5/22/2017Pending sale$103,500$78/sqft
    Source: Coldwell Banker Finger Lakes #R1043252 Report a problem
    5/8/2017Listed for sale$103,500+5.6%$78/sqft
    Source: Coldwell Banker Finger Lakes #R1043252 Report a problem
    5/31/2013Sold$98,000+4.5%$74/sqft
    Source: Public Record Report a problem
    3/21/2013Listed for sale$93,800$71/sqft
    Source: Coldwell Banker Dendis Real Estate #R208139 Report a problem

    Public tax history

    YearProperty taxesTax assessment
    2025-- $97,900
    2024-- $97,900
    2023-- $97,900
    2022-- $97,900 +5.2%
    2021-- $93,100
    2020-- $93,100
    2019-- $93,100
    2018-- $93,100
    2017$2,221 $93,100 +10.2%
    2016-- $84,500
    2015-- $84,500
    2014-- $84,500
    2013-- $84,500
    2012-- $84,500
    2011-- $84,500 +7%
    2010-- $79,000
    2009-- $79,000
    2008-- $79,000
    2007-- $79,000 +2.9%
    2006-- $76,800
    2005-- $76,800
    2004-- $76,800
    2003-- $76,800 +7.9%
    2002-- $71,200
    2001-- $71,200
    2000-- $71,200

    Find assessor info on the county website

    Neighborhood: 13165

    Nearby schools

    GreatSchools rating
    Schools provided by the listing agent
    • High: Waterloo High
    • District: Waterloo

    Source: NYSAMLSs. This data may not be complete. We recommend contacting the local school district to confirm school assignments for this home.