This pristine residence offers a perfect blend of style, comfort, and functionality. Perfectly situated close to Youngsville and Wake Forest, it promises convenience without compromising on luxury. The dining room features a sophisticated coffered ceiling that adds architectural interest and elegance to your dining experience. A butler's pantry located just off the kitchen provides ample storage and prep area, ideal for entertaining and everyday use. The living room, featuring a gas fireplace, flows seamlessly into the eat-in kitchen large enough for informal eating and entertaining. Upstairs four spacious bedrooms are located on the second floor, including a stunning primary suite designed for relaxation and privacy. The laundry room is conveniently placed on the second floor to streamline household chores. The third floor amenities include a dedicated home office that offers a quiet workspace, while a large bonus room with a full bath provides versatile living options such as a guest suite, playroom, or media room. The spacious two-car garage provides ample room for vehicles, extra storage, or a dedicated home workshop. Outside a covered rear porch offers a shaded, private sanctuary perfect for morning coffee or relaxing in any weather. Whether you are hosting summer gatherings or enjoying a quiet evening under the stars, this home's seamless indoor-outdoor flow delivers the perfect backdrop for modern living.
Sold for $557,000
$557,000
5 Cinnamon Teal Way, Youngsville, NC 27596
4beds
3,024sqft
Single Family Residence, Residential
Built in 2023
1.09 Acres Lot
$544,700 Zestimate®
$184/sqft
$2,730 Estimated rent
Home value
$544,700
$517,000 - $572,000
$2,730/mo
Zestimate® history
Owner options
List your home for rent
$2,730/mo
Rent Zestimate®
Find your next renter with Zillow Rental Manager. Plus, with online applications, you can quickly screen prospective tenants – for free.
$2,730/mo
Rent Zestimate®
Refinance and save
$3,342/mo
Est. payment
Refinancing to a lower rate could help reduce your monthly payments and save thousands over the life of the loan.
$3,342/mo
Est. payment
Explore your selling options
Work with a Zillow partner agent
Leverage their expertise and Zillow's premium Showcase listings to get your home seen by more buyers.
Get startedList with your own agent
Get your home in front of millions of buyers by listing it on Zillow.
Learn how to do itSell it yourself
Take full control of how buyers see your home on Zillow by listing For Sale by Owner (FSBO).
List your homeWhat's special
Zillow last checked:
Listing updated:
Listed by:
Carl Pike 919-690-8322,
Triangle North Realty
Bought with:
Victor Barreiro, 257784
1800 Real Estate, Inc.
Source: Doorify MLS,MLS#: 10175834
Facts & features
Interior
Bedrooms & bathrooms
- Bedrooms: 4
- Bathrooms: 4
- Full bathrooms: 3
- 1/2 bathrooms: 1
Heating
- None
Cooling
- Central Air
Appliances
- Included: Microwave, Stainless Steel Appliance(s)
- Laundry: Laundry Room, Upper Level
Features
- Bathtub/Shower Combination, Pantry, Coffered Ceiling(s), Eat-in Kitchen, Kitchen Island, Walk-In Closet(s), Walk-In Shower
- Flooring: Carpet, Vinyl
- Number of fireplaces: 1
Interior area
- Total structure area: 3,024
- Total interior livable area: 3,024 sqft
- Finished area above ground: 3,024
- Finished area below ground: 0
Property
Parking
- Total spaces: 2
- Parking features: Garage - Attached
- Attached garage spaces: 2
Features
- Levels: Three Or More
- Stories: 3
- Patio & porch: Front Porch, Rear Porch
- Has view: Yes
- View description: Neighborhood
Lot
- Size: 1.09 Acres
- Features: Cul-De-Sac
Details
- Parcel number: 046403
- Zoning: FCO R-30
Construction
Type & style
- Home type: SingleFamily
- Architectural style: Traditional
- Property subtype: Single Family Residence, Residential
Materials
- Vinyl Siding
- Roof: Shingle
Condition
- New construction: No
- Year built: 2023
Utilities & green energy
- Sewer: Septic Tank
- Water: Public
Community & HOA
Community
- Subdivision: Ballinger Farms
HOA
- Has HOA: No
Location
- Region: Youngsville
Financial & listing details
- Price per square foot: $184/sqft
- Tax assessed value: $538,790
- Annual tax amount: $3,368
- Date on market: 6/23/2026
- Road surface type: Asphalt
Price history
| Date | Event | Price |
|---|---|---|
| 8/21/2026 | Sold | $557,000$184/sqft |
Source:  Doorify MLS #10175834 Report a problem Doorify MLS #10175834 Report a problem | ||
| 7/24/2026 | Pending sale | $557,000$184/sqft |
Source: Doorify MLS #10175834 Report a problem | ||
| 6/23/2026 | Listed for sale | $557,000-4%$184/sqft |
Source: Doorify MLS #10175834 Report a problem | ||
| 9/12/2025 | Listing removed | $580,000$192/sqft |
Source: Doorify MLS #10094033 Report a problem | ||
| 7/25/2025 | Price change | $580,000-0.9%$192/sqft |
Source: Doorify MLS #10094033 Report a problem | ||
| 7/10/2025 | Price change | $585,000-0.7%$193/sqft |
Source: Doorify MLS #10094033 Report a problem | ||
| 5/27/2025 | Price change | $589,000-1.8%$195/sqft |
Source: Doorify MLS #10094033 Report a problem | ||
| 5/5/2025 | Listed for sale | $600,000+8.5%$198/sqft |
Source: Doorify MLS #10094033 Report a problem | ||
| 6/30/2023 | Sold | $552,936$183/sqft |
Source: Doorify MLS #2483037 Report a problem | ||
| 3/24/2023 | Pending sale | $552,936$183/sqft |
Source: Doorify MLS #2483037 Report a problem | ||
| 11/10/2022 | Listed for sale | $552,936$183/sqft |
Source: Doorify MLS #2483037 Report a problem | ||
Public tax history
| Year | Property taxes | Tax assessment |
|---|---|---|
| 2025 | $3,368 +1.9% | $538,790 |
| 2024 | $3,306 +167.8% | $538,790 +284.4% |
| 2023 | $1,234 +192% | $140,170 |
| 2022 | $423 +617% | -- |
| 2021 | $59 | -- |
Find assessor info on the county website
Neighborhood: 27596
Nearby homes
- $520,0004 bd3 ba2.9k sqft60 Ward Dr, Youngsville, NC 27596Sold

- $450,0003 bd3 ba2.3k sqft50 Ward Dr, Youngsville, NC 27596Sold
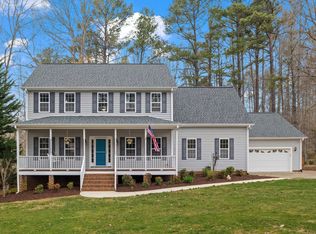
- $591,1004 bd3 ba3k sqft25 Sadie Blossom Ct, Youngsville, NC 27596Off Market
- $525,0003 bd3 ba3k sqft40 Ward Dr, Youngsville, NC 27596Sold
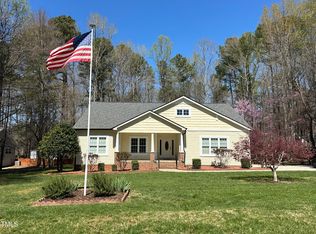
- $520,6004 bd3 ba2.6k sqft15 Sadie Blossom Ct, Youngsville, NC 27596Off Market
- $574,1005 bd3 ba2.9k sqft25 Cinnamon Teal Way, Youngsville, NC 27596Off Market
- $450,0003 bd3 ba2.2k sqft45 Ward Dr, Youngsville, NC 27596Sold
- $450,0003 bd2 ba2.2k sqft25 Allyson Ct, Youngsville, NC 27596Pending
Nearby schools
GreatSchools rating
- 6/10Long Mill ElementaryGrades: PK-5Distance: 1.6 mi
- 5/10Cedar Creek MiddleGrades: 6-8Distance: 4 mi
- 6/10Franklinton HighGrades: 9-12Distance: 5 mi
Schools provided by the listing agent
- Elementary: Franklin - Long Mill Elementary
- Middle: Franklin - Cedar Creek Middle
- High: Franklin - Franklinton High
Source: Doorify MLS. This data may not be complete. We recommend contacting the local school district to confirm school assignments for this home.
Get a cash offer in 3 minutes
Find out how much your home could sell for in as little as 3 minutes with a no-obligation cash offer.
Estimated market value
$544,700
Get a cash offer in 3 minutes
Find out how much your home could sell for in as little as 3 minutes with a no-obligation cash offer.
Estimated market value
$544,700
- North Carolina
- Franklin County
- Youngsville
- 27596
- 5 Cinnamon Teal Way
Nearby cities
Nearby zip codes
Other Youngsville Topics
