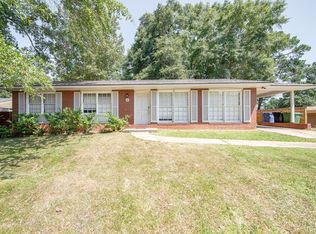
**BACK ON MARKET - BUYER FINANCING FAILED! INVESTOR SPECIAL + BONUS LOT INCLUDED!** Prime Columbus location! Spacious **four-sided brick ranch** on a quiet cul-de-sac being sold **AS IS (short sale)**. Includes **adjacent lot**, offering rare expansion, new construction, or added investment potential. Features **4 bedrooms and 2 bathrooms**, large dining room, and an L-shaped kitchen with white cabinetry, stainless steel appliances, gas cooking, tile flooring, breakfast bar, and eat-in area. The oversized living room with tray ceiling offers flexible use and can function as additional dining or living space. Generously sized bedrooms provide ample closet space. Updates include **newer HVAC system, newer windows, fresh interior paint, new carpet, and hardwood flooring in select areas**. Exterior highlights include a welcoming front porch, sprinkler system, architectural roof, fenced backyard, large outbuilding, carport, and driveway parking for 4+ vehicles. **NOTE: Minor ceiling damage in the 4th bedroom. There may be a possibility of mold present due to prior ceiling damage. Property is priced accordingly for renovation/investor opportunity.** Endless potential for primary residence, rental income, foster care home, personal care home, veterans housing, or AirBnB (subject to zoning and local regulations). Conveniently located near **Columbus State University, Midtown, shopping, dining, and major amenities**. **SHORT SALE - SOLD AS IS. NO REPAIRS. 5-DAY DUE DILIGENCE. Buyer to verify all information, zoning, and permitted uses.** **INVESTOR SPECIAL | BONUS LOT INCLUDED | 4BR/2BA | BRICK RANCH | CUL-DE-SAC | NEWER HVAC | FENCED YARD | OUTBUILDING | CARPORT | STRONG UPSIDE POTENTIAL**
Active
$205,866
5 Clausen Dr, Columbus, GA 31907
4beds
--sqft
Single Family Residence
Built in 1968
0.35 Acres Lot
$204,100 Zestimate®
$--/sqft
$-- HOA
What's special
Fenced backyardLarge outbuildingFour-sided brick ranchWelcoming front porchStainless steel appliancesLarge dining roomArchitectural roof
- 42 days
- 223
- 8
Zillow last checked:
Listing updated:
Listed by:
Sherri Nelson 470-544-3547,
Virtual Properties Realty.com
Source: GAMLS,MLS#: 10824732
Facts & features
Interior
Bedrooms & bathrooms
- Bedrooms: 4
- Bathrooms: 2
- Full bathrooms: 2
- Main level bathrooms: 2
- Main level bedrooms: 4
Rooms
- Room types: Bonus Room, Den, Family Room, Other
Dining room
- Features: Seats 12+, Separate Room
Kitchen
- Features: Breakfast Area, Breakfast Bar, Country Kitchen, Kitchen Island, Solid Surface Counters
Heating
- Central, Forced Air, Natural Gas
Cooling
- Attic Fan, Ceiling Fan(s), Central Air, Electric, Gas
Appliances
- Included: Cooktop, Dishwasher, Gas Water Heater, Microwave, Oven/Range (Combo), Oven, Refrigerator, Stainless Steel Appliance(s)
- Laundry: Common Area, In Kitchen, Laundry Closet
Features
- High Ceilings, In-Law Floorplan, Master On Main Level, Roommate Plan, Separate Shower, Split Bedroom Plan, Tile Bath, Tray Ceiling(s), Vaulted Ceiling(s)
- Flooring: Carpet, Hardwood, Laminate, Tile
- Windows: Double Pane Windows, Storm Window(s), Window Treatments
- Basement: None
- Attic: Pull Down Stairs
- Has fireplace: No
- Common walls with other units/homes: 2+ Common Walls
Interior area
- Total structure area: 0
- Finished area above ground: 0
- Finished area below ground: 0
Property
Parking
- Total spaces: 4
- Parking features: Attached, Carport, Parking Pad
- Has carport: Yes
- Has uncovered spaces: Yes
Features
- Levels: One
- Stories: 1
- Patio & porch: Patio, Porch
- Exterior features: Dock, Garden, Sprinkler System
- Fencing: Back Yard,Fenced,Privacy
Lot
- Size: 0.35 Acres
- Features: Corner Lot, Cul-De-Sac, Level, Private
Details
- Additional structures: Shed(s)
- Parcel number: 086 027 051
- Special conditions: As Is,No Disclosure,Short Sale
Construction
Type & style
- Home type: SingleFamily
- Architectural style: Brick 4 Side,Ranch
- Property subtype: Single Family Residence
- Attached to another structure: Yes
Materials
- Brick, Concrete
- Foundation: Slab
- Roof: Composition
Condition
- Resale
- New construction: No
- Year built: 1968
Utilities & green energy
- Sewer: Public Sewer
- Water: Public
- Utilities for property: Cable Available, Electricity Available, High Speed Internet, Natural Gas Available, Phone Available, Sewer Connected, Water Available
Community & HOA
Community
- Features: Near Public Transport, Walk To Schools, Near Shopping
- Security: Carbon Monoxide Detector(s), Key Card Entry, Security System, Smoke Detector(s)
- Subdivision: Ridgeview Heights
HOA
- Has HOA: No
- Services included: None
Location
- Region: Columbus
Financial & listing details
- Tax assessed value: $148,070
- Annual tax amount: $2,318
- Date on market: 8/12/2026
- Cumulative days on market: 42 days
- Listing agreement: Exclusive Right To Sell
- Listing terms: Cash,Conventional,Private Financing Available
- Electric utility on property: Yes
Estimated market value
$204,100
$194,000 - $214,000
$1,706/mo
Price history
| Date | Event | Price |
|---|---|---|
| 8/13/2026 | Listed for sale | $205,866+24.1% |
Source:  GAMLS #10824732 Report a problem GAMLS #10824732 Report a problem | ||
| 7/1/2026 | Listing removed | $165,900 |
Source: GAMLS #10696067 Report a problem | ||
| 5/4/2026 | Price change | $165,900+0.5% |
Source: GAMLS #10696067 Report a problem | ||
| 5/4/2026 | Price change | $165,000-11.2% |
Source:  FMLS GA #7722226 Report a problem FMLS GA #7722226 Report a problem | ||
| 2/20/2026 | Listed for sale | $185,900+0.5% |
Source: FMLS GA #7722226 Report a problem | ||
| 12/6/2022 | Sold | $185,000+3.4% |
Source: Public Record Report a problem | ||
| 11/20/2022 | Pending sale | $179,000 |
Source:  CBORGA #194065 Report a problem CBORGA #194065 Report a problem | ||
| 10/18/2022 | Listed for sale | $179,000 |
Source: CBORGA #194065 Report a problem | ||
| 10/11/2022 | Contingent | $179,000 |
Source: GAMLS #20066097 Report a problem | ||
| 10/11/2022 | Pending sale | $179,000 |
Source: CBORGA #194065 Report a problem | ||
| 7/17/2022 | Listed for sale | $179,000+70.5% |
Source: CBORGA #194065 Report a problem | ||
| 3/22/2022 | Sold | $105,000-19.2% |
Source: Public Record Report a problem | ||
| 3/4/2022 | Pending sale | $130,000 |
Source: CBORGA #191112 Report a problem | ||
| 2/25/2022 | Listed for sale | $130,000 |
Source: CBORGA #191112 Report a problem | ||
Public tax history
| Year | Property taxes | Tax assessment |
|---|---|---|
| 2025 | $2,318 | $59,228 |
| 2024 | $2,318 -0.6% | $59,228 |
| 2023 | $2,333 +35.6% | $59,228 +40.5% |
| 2022 | $1,721 | $42,152 +16.4% |
| 2021 | -- | $36,216 |
| 2020 | -- | $36,216 |
| 2019 | -- | $36,216 -18.3% |
| 2018 | -- | $44,348 |
| 2017 | -- | $44,348 +17.1% |
| 2016 | -- | $37,872 |
| 2015 | -- | $37,872 |
| 2014 | -- | $37,872 |
| 2013 | -- | $37,872 |
| 2012 | -- | $37,872 |
| 2011 | -- | $37,872 |
| 2010 | $286 | $37,872 +108.3% |
| 2009 | -- | $18,184 +16.1% |
| 2008 | -- | $15,664 |
| 2007 | $25 | $15,664 |
| 2006 | $25 | $15,664 |
| 2005 | $25 | $15,664 -51.1% |
| 2004 | $25 | $32,055 |
| 2003 | -- | $32,055 |
| 2002 | -- | $32,055 +54.2% |
| 2001 | -- | $20,784 |
| 2000 | -- | $20,784 |
Find assessor info on the county website
Monthly payment
Est. payment
Payment breakdown
Explore the cost of this home by adjusting the details. Changes won't be saved.Climate risks
Neighborhood: 31907
Nearby schools
Schools provided by the listing agent
- Elementary: Rigdon Road
- Middle: Richards
- High: Hardaway
Source: GAMLS. This data may not be complete. We recommend contacting the local school district to confirm school assignments for this home.
Similar homes
- $205,0003 bd2 ba1.5k sqft616 School Ct, Columbus, GA 31907For Sale

 MLS ID #234344, Kenturah Degourville, Normand Real Estate, LLC. CBORGA
 - $160,0004 bd2 ba1.7k sqft5522 Valleybrook Rd, Columbus, GA 31907For Sale
 MLS ID #234328, Lana Khouri, Coldwell Banker / Kennon, Parker, Duncan & Davis. CBORGA
 - $210,0003 bd2 ba1.6k sqft5142 Delray Dr, Columbus, GA 31907For Sale
 MLS ID #233395, Jerry Tucker, Coldwell Banker / Kennon, Parker, Duncan & Davis. CBORGA
 - $198,5003 bd2 ba-- sqft2708 Skylake Dr, Columbus, GA 31907Active

 MLS ID #10834406, Kimberly Jeffers, Century 21 Bunn Real Estate. GAMLS
 - $225,0003 bd2 ba1.4k sqft5919 Hunter Rd, Columbus, GA 31907ActiveMLS ID #10799284, Nicole Austin, eXp Realty. GAMLS
- $179,9953 bd2 ba1.4k sqft1138 Betty Dr, Columbus, GA 31907For SaleMLS ID #232585, Jean & Alicia Pender Team, Champions Realty. CBORGA
- $235,0003 bd2 ba1.6k sqft5531 Emily Dr, Columbus, GA 31909For SaleMLS ID #234230, Francesca Cable, Coldwell Banker / Kennon, Parker, Duncan & Davis. CBORGA
- $189,0003 bd3 ba1.5k sqft5029 Kingsberry Ln, Columbus, GA 31907For SaleMLS ID #232679, John Daniel, Broadmoor Realty Company. CBORGA
- $190,0003 bd3 ba2.1k sqft4322 Acacia Dr, Columbus, GA 31904For SaleMLS ID #234216, John Daniel, Broadmoor Realty Company. CBORGA
- $252,9004 bd3 ba2.1k sqft3300 Primrose Rd, Columbus, GA 31907ActiveMLS ID #10767709, Theresa Adams, CENTURY 21 Premier Real Estate. GAMLS
- $219,9953 bd2 ba1.7k sqft6388 Lemongrass Dr, Columbus, GA 31907ActiveMLS ID #10820167, Nikhil Sharma, TOP Brokerage. GAMLS
- $229,9003 bd2 ba1.9k sqft2820 E Lindsay Dr, Columbus, GA 31907For SaleMLS ID #231611, Danny Amberson, Champions Realty. CBORGA
- $175,0003 bd2 ba1.6k sqft5924 Hunter Rd, Columbus, GA 31907For SaleMLS ID #232776, Linda Boyd, Realestaters Inc.. CBORGA
- $165,0003 bd2 ba1.2k sqft1053 Amber Dr, Columbus, GA 31907For SaleMLS ID #234042, Paula Mayes, Keller Williams Realty River Cities. CBORGA
- $215,0003 bd2 ba1.3k sqft3624 Ukraine Dr, Columbus, GA 31906For SaleMLS ID #233858, Shanta Joyner, Prestige Property Brokers LLC. CBORGA
- $189,0003 bd2 ba1.2k sqft6443 Gable Ave, Columbus, GA 31909For SaleMLS ID #233908, Elaine Tarpley, Coldwell Banker / Kennon, Parker, Duncan & Davis. CBORGA
- $210,0003 bd2 ba1.4k sqft6408 Villastone Dr, Columbus, GA 31909For SaleMLS ID #233886, Robert Marano, Keller Williams Realty River Cities. CBORGA
- $255,0004 bd3 ba1.8k sqft4038 Tifton Dr, Columbus, GA 31907For SaleMLS ID #233864, Sandi Haskin, Haskin Realty Group, LLC. CBORGA
- $229,9004 bd2 ba1.6k sqft4426 Chalfonte Dr, Columbus, GA 31904For SaleMLS ID #233142, Chris Phillips, 1 Percent Lists Southern States Realty. CBORGA
- $265,0007 bd5 ba3k sqft4439 Florence Dr, Columbus, GA 31907For SaleMLS ID #233410, Breunka Tucker, 1st Class Real Estate Excellence. CBORGA
