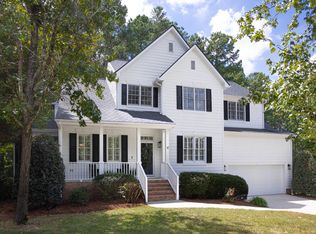
Wonderful setting on a cul-de-sac with private, wooded area in back. Open interior features a living room with a vaulted ceiling, hardwood flooring and a gas fireplace. Separate dining room. Spacious cook's kitchen has double ovens, gas cooktop, pantry, solid-surface counter tops, tile flooring, breakfast area with glass doors to the screened porch. Main-floor study/office, with built-ins, can be closed off with French doors. Main-level primary suite with vaulted ceiling, walk-in closet, hardwood flooring, and spacious bath with double sinks, soaking tub, walk-in shower. Upstairs there are three additional bedrooms with great closet space and a full bath. Laundry room with built-ins and a powder room on main level. Plantation shutters. Many closets plus attic storage. Two-car garage. Professionally landscaped with a stone patio, zoysia grass front lawn, perennial beds, Japanese Maple, Birch tree, Japanese Cherry Blossom, Crepe Myrtle, limelight hydrangeas, azaleas, gardenia, irrigation and drip system; the yard is flowering three out of four seasons. Natural wooded area in back. Gently-lived in, one-owner home has been well maintained and updated. Great location with easy access to Southpoint shopping area, I-40, RDU Airport, Duke, and UNC.
Sold for $655,000
$655,000
5 Coach Ter, Durham, NC 27713
4beds
2,488sqft
Single Family Residence, Residential
Built in 2001
9,583.2 Square Feet Lot
$663,400 Zestimate®
$263/sqft
$2,685 Estimated rent
Home value
$663,400
$630,000 - $697,000
$2,685/mo
Zestimate® history
Owner options
List your home for rent
$2,685/mo
Rent Zestimate®
Find your next renter with Zillow Rental Manager. Plus, with online applications, you can quickly screen prospective tenants – for free.
$2,685/mo
Rent Zestimate®
Refinance and save
$4,115/mo
Est. payment
Refinancing to a lower rate could help reduce your monthly payments and save thousands over the life of the loan.
$4,115/mo
Est. payment
Explore your selling options
Work with a Zillow partner agent
Leverage their expertise and Zillow's premium Showcase listings to get your home seen by more buyers.
Get startedList with your own agent
Get your home in front of millions of buyers by listing it on Zillow.
Learn how to do itSell it yourself
Take full control of how buyers see your home on Zillow by listing For Sale by Owner (FSBO).
List your homeWhat's special
Limelight hydrangeasDrip systemJapanese mapleStone patioVaulted ceilingHardwood flooringWalk-in closet
Zillow last checked:
Listing updated:
Listed by:
Tony Hall 919-740-9611,
Tony Hall & Associates
Bought with:
Angie Cole, 254201
LPT Realty LLC
Source: Doorify MLS,MLS#: 10013099
Facts & features
Interior
Bedrooms & bathrooms
- Bedrooms: 4
- Bathrooms: 3
- Full bathrooms: 2
- 1/2 bathrooms: 1
Heating
- Forced Air, Gas Pack, Natural Gas, Zoned
Cooling
- Central Air, Dual, Gas
Appliances
- Included: Dishwasher, Double Oven, Dryer, Gas Cooktop, Range Hood, Refrigerator, Washer
- Laundry: Laundry Room, Main Level
Features
- Bathtub/Shower Combination, Built-in Features, Pantry, Master Downstairs, Separate Shower, Soaking Tub, Vaulted Ceiling(s), Walk-In Closet(s), Walk-In Shower
- Flooring: Carpet, Ceramic Tile, Hardwood
- Windows: Plantation Shutters
- Number of fireplaces: 1
- Fireplace features: Gas Log, Living Room
Interior area
- Total structure area: 2,488
- Total interior livable area: 2,488 sqft
- Finished area above ground: 2,488
- Finished area below ground: 0
Property
Parking
- Total spaces: 4
- Parking features: Attached, Concrete, Driveway, Garage, Garage Faces Front, Paved
- Attached garage spaces: 2
- Uncovered spaces: 2
Features
- Levels: Two
- Stories: 2
- Patio & porch: Covered, Patio, Screened
- Exterior features: Private Yard, Rain Barrel/Cistern(s), Rain Gutters, Smart Irrigation
- Pool features: Association, Community, Swimming Pool Com/Fee
- Has view: Yes
Lot
- Size: 9,583 sqft
- Features: Cul-De-Sac, Front Yard, Garden, Landscaped
Details
- Parcel number: 0717576715
- Zoning: Res
- Special conditions: Standard
Construction
Type & style
- Home type: SingleFamily
- Architectural style: Transitional
- Property subtype: Single Family Residence, Residential
Materials
- Fiber Cement
- Roof: Shingle
Condition
- New construction: No
- Year built: 2001
Utilities & green energy
- Sewer: Public Sewer
- Water: Public
- Utilities for property: Cable Available, Cable Connected, Electricity Connected, Natural Gas Connected, Phone Connected, Sewer Connected, Water Connected, Underground Utilities
Community & neighborhood
Community
- Community features: Clubhouse, Playground, Pool
Location
- Region: Durham
- Subdivision: Chancellors Ridge
HOA & financial
HOA
- Has HOA: Yes
- HOA fee: $262 semi-annually
- Amenities included: Clubhouse, Playground, Pool
- Services included: Storm Water Maintenance
Other
Other facts
- Road surface type: Asphalt
Price history
| Date | Event | Price |
|---|---|---|
| 3/25/2024 | Sold | $655,000$263/sqft |
Source:  Doorify MLS #10013099 Report a problem Doorify MLS #10013099 Report a problem | ||
| 3/19/2024 | Pending sale | $655,000$263/sqft |
Source: Doorify MLS #10013099 Report a problem | ||
| 2/26/2024 | Contingent | $655,000$263/sqft |
Source: Doorify MLS #10013099 Report a problem | ||
| 2/22/2024 | Listed for sale | $655,000+144.9%$263/sqft |
Source: Doorify MLS #10013099 Report a problem | ||
| 10/30/2001 | Sold | $267,500$108/sqft |
Source: Public Record Report a problem | ||
Public tax history
| Year | Property taxes | Tax assessment |
|---|---|---|
| 2025 | $6,094 +27.2% | $614,704 +79% |
| 2024 | $4,791 +6.5% | $343,431 |
| 2023 | $4,499 +2.3% | $343,431 |
| 2022 | $4,396 +0.5% | $343,431 |
| 2021 | $4,375 +2.4% | $343,431 |
| 2020 | $4,272 | $343,431 -4% |
| 2019 | $4,272 +4.6% | $357,820 +18.8% |
| 2018 | $4,084 +0.7% | $301,073 |
| 2017 | $4,054 +3.5% | $301,073 |
| 2016 | $3,917 | $301,073 +0.8% |
| 2015 | $3,917 -5.2% | $298,611 |
| 2014 | $4,134 | $298,611 |
| 2013 | -- | $298,611 |
| 2012 | -- | $298,611 |
| 2011 | $3,892 +0.4% | $298,611 |
| 2010 | $3,875 +4% | $298,611 |
| 2009 | $3,727 | $298,611 |
| 2008 | $3,727 +2.1% | $298,611 +15.5% |
| 2007 | $3,652 +1.4% | $258,619 |
| 2006 | $3,600 | $258,619 |
| 2005 | $3,600 +1.4% | $258,619 |
| 2004 | $3,551 | $258,619 |
| 2003 | -- | $258,619 0% |
| 2002 | -- | $258,633 |
Find assessor info on the county website
Neighborhood: Chancellor's Ridge
Nearby schools
GreatSchools rating
- 9/10Lyons Farm ElementaryGrades: PK-5Distance: 1.6 mi
- 2/10Lowe's Grove MiddleGrades: 6-8Distance: 3.4 mi
- 2/10Hillside HighGrades: 9-12Distance: 5.2 mi
Schools provided by the listing agent
- Elementary: Durham - Lyons Farm
- Middle: Durham - Githens
- High: Durham - Jordan
Source: Doorify MLS. This data may not be complete. We recommend contacting the local school district to confirm school assignments for this home.
Get a cash offer in 3 minutes
Find out how much your home could sell for in as little as 3 minutes with a no-obligation cash offer.
Estimated market value
$663,400
Get a cash offer in 3 minutes
Find out how much your home could sell for in as little as 3 minutes with a no-obligation cash offer.
Estimated market value
$663,400
Nearby cities
Nearby neighborhoods
Nearby zip codes
Other Durham Topics
