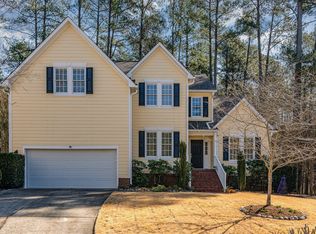
Put me in, Coach! This house is a home run. Exceptionally light, bright, friendly and airy, come enjoy the fantastic improvements the current seller has made. Recently painted, New windows in kitchen and living, deluxe appliances, and Majority of HVAC is 2025! The flat driveway and welcoming front porch are a winning start. Step inside the generous entry and take note of the stunning hardwoods that continue through much of the upstairs. The downstairs dining, living, breakfast room, mud/laundry and kitchen flow seamlessly together. The screen porch is oriented to the left side and doesn't steal any light from the interior, just one of many small details that make this home a delight. Upstairs find a 3 spacious bedrooms and a large flex space with innumerable possibilities. All in a coveted SW Durham location with easy access to the entire Triangle, American Tobacco Trail, and fantastic neighborhood amenities. You won't be disappointed!
Sold for $580,000
$580,000
9 Coach Ter, Durham, NC 27713
3beds
2,027sqft
Single Family Residence, Residential
Built in 2002
9,583.2 Square Feet Lot
$577,000 Zestimate®
$286/sqft
$2,356 Estimated rent
Home value
$577,000
$542,000 - $617,000
$2,356/mo
Zestimate® history
Owner options
List your home for rent
$2,356/mo
Rent Zestimate®
Find your next renter with Zillow Rental Manager. Plus, with online applications, you can quickly screen prospective tenants – for free.
$2,356/mo
Rent Zestimate®
Refinance and save
$3,674/mo
Est. payment
Refinancing to a lower rate could help reduce your monthly payments and save thousands over the life of the loan.
$3,674/mo
Est. payment
Explore your selling options
Work with a Zillow partner agent
Leverage their expertise and Zillow's premium Showcase listings to get your home seen by more buyers.
Get startedList with your own agent
Get your home in front of millions of buyers by listing it on Zillow.
Learn how to do itSell it yourself
Take full control of how buyers see your home on Zillow by listing For Sale by Owner (FSBO).
List your homeWhat's special
Flat drivewayWelcoming front porchLarge flex spaceScreen porchStunning hardwoodsDeluxe appliances
Zillow last checked:
Listing updated:
Listed by:
Sam Poole 919-724-0424,
Nest Realty of the Triangle
Bought with:
Scott Watson, 291401
Coldwell Banker Advantage
Source: Doorify MLS,MLS#: 10119679
Facts & features
Interior
Bedrooms & bathrooms
- Bedrooms: 3
- Bathrooms: 3
- Full bathrooms: 2
- 1/2 bathrooms: 1
Heating
- Central, Forced Air
Cooling
- Central Air
Appliances
- Included: Dishwasher, Gas Range, Microwave, Refrigerator
- Laundry: Laundry Room
Features
- Crown Molding, Double Vanity, Eat-in Kitchen, Entrance Foyer, Open Floorplan, Recessed Lighting, Separate Shower, Smooth Ceilings, Soaking Tub, Vaulted Ceiling(s), Walk-In Closet(s)
- Flooring: Carpet, Hardwood
- Basement: Crawl Space
- Number of fireplaces: 1
- Fireplace features: Gas, Living Room
Interior area
- Total structure area: 2,027
- Total interior livable area: 2,027 sqft
- Finished area above ground: 2,027
- Finished area below ground: 0
Property
Parking
- Total spaces: 2
- Parking features: Attached, Concrete, Covered, Garage, Garage Faces Front
- Attached garage spaces: 2
Features
- Levels: Two
- Stories: 2
- Patio & porch: Front Porch, Porch, Screened, Side Porch
- Pool features: Association, Community
- Has view: Yes
Lot
- Size: 9,583 sqft
- Features: Cul-De-Sac, Landscaped
Details
- Parcel number: 0717574679
- Special conditions: Standard
Construction
Type & style
- Home type: SingleFamily
- Architectural style: Transitional
- Property subtype: Single Family Residence, Residential
Materials
- Fiber Cement
- Foundation: Block
- Roof: Shingle
Condition
- New construction: No
- Year built: 2002
Utilities & green energy
- Sewer: Public Sewer
- Water: Public
Community & neighborhood
Location
- Region: Durham
- Subdivision: Chancellors Ridge
HOA & financial
HOA
- Has HOA: Yes
- HOA fee: $262 semi-annually
- Amenities included: Pool
- Services included: None
Price history
| Date | Event | Price |
|---|---|---|
| 10/14/2025 | Sold | $580,000-0.9%$286/sqft |
Source:  Doorify MLS #10119679 Report a problem Doorify MLS #10119679 Report a problem | ||
| 9/17/2025 | Pending sale | $585,000$289/sqft |
Source: Doorify MLS #10119679 Report a problem | ||
| 9/4/2025 | Listed for sale | $585,000+17.2%$289/sqft |
Source: Doorify MLS #10119679 Report a problem | ||
| 7/8/2021 | Sold | $499,000+26.3%$246/sqft |
Source: Doorify MLS #2388192 Report a problem | ||
| 6/10/2021 | Contingent | $395,000$195/sqft |
Source: Doorify MLS #2388192 Report a problem | ||
| 6/7/2021 | Listed for sale | $395,000+94.6%$195/sqft |
Source: Doorify MLS #2388192 Report a problem | ||
| 5/31/2002 | Sold | $203,000$100/sqft |
Source: Public Record Report a problem | ||
Public tax history
| Year | Property taxes | Tax assessment |
|---|---|---|
| 2025 | $5,566 +27.1% | $561,458 +78.8% |
| 2024 | $4,380 +6.5% | $313,987 |
| 2023 | $4,113 +2.3% | $313,987 |
| 2022 | $4,019 +5.6% | $313,987 +5.1% |
| 2021 | $3,806 +2.4% | $298,740 |
| 2020 | $3,716 | $298,740 |
| 2019 | $3,716 | $298,740 +16.6% |
| 2018 | $3,716 +7.7% | $256,136 |
| 2017 | $3,449 +3.5% | $256,136 |
| 2016 | $3,333 | $256,136 +2.5% |
| 2015 | $3,333 -3.7% | $249,966 |
| 2014 | $3,460 | $249,966 |
| 2013 | -- | $249,966 |
| 2012 | -- | $249,966 |
| 2011 | $3,258 +0.4% | $249,966 |
| 2010 | $3,244 +4% | $249,966 |
| 2009 | $3,120 | $249,966 |
| 2008 | $3,120 +15% | $249,966 +30.1% |
| 2007 | $2,713 +1.4% | $192,128 |
| 2006 | $2,674 | $192,128 |
| 2005 | $2,674 +1.4% | $192,128 |
| 2004 | $2,638 | $192,128 +0.6% |
| 2003 | -- | $191,055 |
Find assessor info on the county website
Neighborhood: Chancellor's Ridge
Nearby schools
GreatSchools rating
- 9/10Lyons Farm ElementaryGrades: PK-5Distance: 1.6 mi
- 2/10Lowe's Grove MiddleGrades: 6-8Distance: 3.4 mi
- 2/10Hillside HighGrades: 9-12Distance: 5.2 mi
Schools provided by the listing agent
- Elementary: Durham - Lyons Farm
- Middle: Durham - Lowes Grove
- High: Durham - Hillside
Source: Doorify MLS. This data may not be complete. We recommend contacting the local school district to confirm school assignments for this home.
Get a cash offer in 3 minutes
Find out how much your home could sell for in as little as 3 minutes with a no-obligation cash offer.
Estimated market value
$577,000
Get a cash offer in 3 minutes
Find out how much your home could sell for in as little as 3 minutes with a no-obligation cash offer.
Estimated market value
$577,000
Nearby cities
Nearby neighborhoods
Nearby zip codes
Other Durham Topics
