Step into luxury living with this stunning three-level colonial nestled in the heart of Stafford, VA. Boasting four bedrooms, three full bathrooms, and a walk-out basement, this home offers ample space for both relaxation and entertainment. As you enter, you'll be greeted by the elegant hardwood floors that flow seamlessly throughout the main level, adding warmth and sophistication to the space. The open floor plan creates a sense of airiness and allows for easy movement between the living, dining, and kitchen areas. The ample main floor kitchen overlooks the picturesque backyard and the second kitchen on the lower level, perfect for hosting gatherings or preparing meals for a large family. Escape to the master suite, located on the upper level, complete with a luxurious ensuite bathroom and ample closet space. Three additional bedrooms offer plenty of room for guests or family members, each providing comfort and privacy. The basement level features two bonus flex rooms, a full bathroom, a the walk-out to what will be your favorite getaway, the backyard pool!! But the true highlight of this home lies outside, where a paradise awaits in the beautiful backyard. Lounge by the sparkling swimming pool on hot summer days, surrounded by lush greenery and scenic views. Conveying with the pool is a Polaris VRX Robotic Pool Cleaner! For added convenience, this property boasts a dual-function heat pump that uses natural gas instead of electricity on the especially cold nights, ensuring comfort year-round, as well as two laundries—one on each level—for ultimate ease and efficiency. Parking is never an issue with a two-car garage, an extended driveway, and an auto cul-de-sac providing plenty of space for vehicles. Situated in the sought-after Whitson Ridge neighborhood, this home offers the perfect blend of tranquility and accessibility. Just minutes away from retail shops, dining options, and major commuting routes, you'll enjoy the convenience of city living while still being able to retreat to your private oasis at the end of the day. Don't miss your chance to own this exquisite property in Stafford, VA. Schedule a showing today and experience luxury living at its finest!
Sold for $614,500
$614,500
5 Crosswood Pl, Stafford, VA 22554
4beds
3,196sqft
Single Family Residence
Built in 1991
0.31 Acres Lot
$640,600 Zestimate®
$192/sqft
$3,747 Estimated rent
Home value
$640,600
$609,000 - $673,000
$3,747/mo
Zestimate® history
Owner options
List your home for rent
$3,747/mo
Rent Zestimate®
Find your next renter with Zillow Rental Manager. Plus, with online applications, you can quickly screen prospective tenants – for free.
$3,747/mo
Rent Zestimate®
Refinance and save
$3,690/mo
Est. payment
Refinancing to a lower rate could help reduce your monthly payments and save thousands over the life of the loan.
$3,690/mo
Est. payment
Explore your selling options
Work with a Zillow partner agent
Leverage their expertise and Zillow's premium Showcase listings to get your home seen by more buyers.
Get startedList with your own agent
Get your home in front of millions of buyers by listing it on Zillow.
Learn how to do itSell it yourself
Take full control of how buyers see your home on Zillow by listing For Sale by Owner (FSBO).
List your homeWhat's special
Backyard poolScenic viewsLuxury livingPrivate oasisOpen floor planPicturesque backyardExtended driveway
Zillow last checked:
Listing updated:
Listed by:
Christopher Logan 240-476-3050,
RE/MAX Allegiance
Bought with:
Patti Murphy, 0225207991
Long & Foster Real Estate, Inc.
Source: Bright MLS,MLS#: VAST2028990
Facts & features
Interior
Bedrooms & bathrooms
- Bedrooms: 4
- Bathrooms: 4
- Full bathrooms: 3
- 1/2 bathrooms: 1
- Main level bathrooms: 1
Basement
- Area: 1260
Heating
- Forced Air, Heat Pump, Natural Gas, Electric
Cooling
- Central Air, Electric
Appliances
- Included: Dishwasher, Disposal, Microwave, Oven/Range - Gas, Refrigerator, Dryer, Ice Maker, Washer, Gas Water Heater
- Laundry: Upper Level, Lower Level
Features
- Combination Kitchen/Dining, Dining Area, Primary Bath(s), Open Floorplan, 2nd Kitchen, Ceiling Fan(s), Attic, Family Room Off Kitchen, Formal/Separate Dining Room, Pantry, Recessed Lighting, Walk-In Closet(s)
- Flooring: Carpet, Ceramic Tile, Hardwood, Wood
- Windows: Window Treatments
- Basement: Exterior Entry,Rear Entrance,Full,Walk-Out Access,Finished
- Has fireplace: No
Interior area
- Total structure area: 3,376
- Total interior livable area: 3,196 sqft
- Finished area above ground: 2,116
- Finished area below ground: 1,080
Property
Parking
- Total spaces: 2
- Parking features: Garage Faces Front, Garage Door Opener, Attached
- Attached garage spaces: 2
Accessibility
- Accessibility features: None
Features
- Levels: Three
- Stories: 3
- Patio & porch: Deck, Patio
- Exterior features: Lighting, Play Equipment, Extensive Hardscape, Flood Lights, Rain Gutters
- Has private pool: Yes
- Pool features: In Ground, Private
- Fencing: Back Yard
Lot
- Size: 0.31 Acres
- Features: Front Yard, Rear Yard
Details
- Additional structures: Above Grade, Below Grade, Outbuilding
- Parcel number: 20X 1B 10
- Zoning: R1
- Special conditions: Standard
Construction
Type & style
- Home type: SingleFamily
- Architectural style: Colonial
- Property subtype: Single Family Residence
Materials
- Vinyl Siding
- Foundation: Permanent
Condition
- Very Good
- New construction: No
- Year built: 1991
Details
- Builder model: COLONIAL
Utilities & green energy
- Sewer: Public Sewer
- Water: Public
Community & HOA
Community
- Subdivision: Whitson Ridge
HOA
- Has HOA: Yes
- Services included: Snow Removal, Trash
- HOA fee: $43 monthly
- HOA name: WHITSON RIDGE HOA MANAGED BY LANDMARC REAL ESTATE
Location
- Region: Stafford
Financial & listing details
- Price per square foot: $192/sqft
- Tax assessed value: $447,600
- Annual tax amount: $3,805
- Date on market: 4/26/2024
- Listing agreement: Exclusive Right To Sell
- Listing terms: Cash,Conventional,FHA,VA Loan
- Inclusions: Polaris Robotic Pool Cleaner; Sun-room Air Conditioner
- Ownership: Fee Simple
Price history
| Date | Event | Price |
|---|---|---|
| 6/3/2024 | Sold | $614,500+2.4%$192/sqft |
Source:  Bright MLS #VAST2028990 Report a problem Bright MLS #VAST2028990 Report a problem | ||
| 5/4/2024 | Contingent | $600,000$188/sqft |
Source: Bright MLS #VAST2028990 Report a problem | ||
| 4/26/2024 | Listed for sale | $600,000+16.5%$188/sqft |
Source: Bright MLS #VAST2028990 Report a problem | ||
| 9/27/2021 | Sold | $515,000$161/sqft |
Source: Bright MLS #VAST2002024 Report a problem | ||
| 9/14/2021 | Pending sale | $515,000$161/sqft |
Source: Bright MLS #VAST2002024 Report a problem | ||
| 8/25/2021 | Contingent | $515,000$161/sqft |
Source: Bright MLS #VAST2002024 Report a problem | ||
| 8/24/2021 | Price change | $515,000-6.4%$161/sqft |
Source: Bright MLS #VAST2002024 Report a problem | ||
| 8/7/2021 | Listed for sale | $550,000+100%$172/sqft |
Source: Bright MLS #VAST2002024 Report a problem | ||
| 9/6/2002 | Sold | $275,000$86/sqft |
Source: Public Record Report a problem | ||
Public tax history
| Year | Property taxes | Tax assessment |
|---|---|---|
| 2025 | $4,606 +3.4% | $498,700 |
| 2024 | $4,456 +10.9% | $498,700 +11.4% |
| 2023 | $4,017 +5.6% | $447,600 |
| 2022 | $3,805 +11.2% | $447,600 +26.9% |
| 2021 | $3,421 | $352,700 |
| 2020 | $3,421 -0.4% | $352,700 +3.7% |
| 2019 | $3,434 +2% | $340,000 |
| 2018 | $3,366 | $340,000 |
| 2017 | $3,366 | $340,000 |
| 2016 | $3,366 | $340,000 +6.2% |
| 2015 | -- | $320,100 |
| 2014 | -- | $320,100 +5.7% |
| 2013 | -- | $302,900 |
| 2012 | -- | $302,900 -2.4% |
| 2011 | -- | $310,300 |
| 2010 | -- | $310,300 -19.9% |
| 2009 | -- | $387,500 |
| 2008 | -- | $387,500 -14.8% |
| 2006 | -- | $454,600 |
| 2005 | -- | $454,600 +68.2% |
| 2004 | -- | $270,200 +42.7% |
| 2003 | -- | $189,300 |
| 2002 | -- | $189,300 +10.4% |
| 2001 | -- | $171,500 |
| 2000 | -- | $171,500 |
Find assessor info on the county website
Neighborhood: 22554
Nearby homes
- $566,7004 bd4 ba2.7k sqft3 Crosswood Pl, Stafford, VA 22554Off Market
- $589,2004 bd4 ba2.9k sqft7 Crosswood Pl, Stafford, VA 22554Off Market

- $569,5003 bd4 ba2.8k sqft6 Burwell Pl, Stafford, VA 22554Off Market

- $532,0003 bd4 ba2.3k sqft37 Woods Edge Ct, Stafford, VA 22554Sold
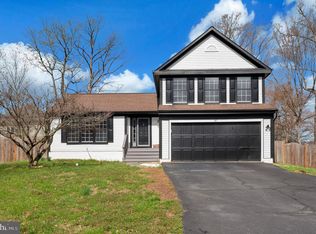
- $567,3005 bd4 ba2.8k sqft4 Burwell Pl, Stafford, VA 22554Off Market
- $525,7003 bd3 ba1.8k sqft39 Woods Edge Ct, Stafford, VA 22554Off Market
- $525,0003 bd4 ba1.8k sqft1 Crosswood Pl, Stafford, VA 22554Sold
- $545,0004 bd4 ba2.6k sqft6 Crosswood Pl, Stafford, VA 22554Sold
Nearby schools
GreatSchools rating
- 6/10Park Ridge Elementary SchoolGrades: K-5Distance: 0.5 mi
- 4/10H.H. Poole Middle SchoolGrades: 6-8Distance: 1 mi
- 5/10North Stafford High SchoolGrades: 9-12Distance: 0.9 mi
Schools provided by the listing agent
- District: Stafford County Public Schools
Source: Bright MLS. This data may not be complete. We recommend contacting the local school district to confirm school assignments for this home.
Get a cash offer in 3 minutes
Find out how much your home could sell for in as little as 3 minutes with a no-obligation cash offer.
Estimated market value
$640,600
Get a cash offer in 3 minutes
Find out how much your home could sell for in as little as 3 minutes with a no-obligation cash offer.
Estimated market value
$640,600
- Virginia
- Stafford County
- Stafford
- 22554
- 5 Crosswood Pl
Nearby cities
Nearby neighborhoods
Nearby zip codes
Other Stafford Topics
