Skip main navigation
Off market
  • $589,200

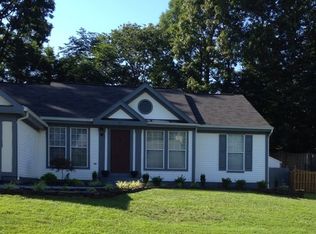
    7 Crosswood Pl, Stafford, VA 22554

    4beds
    2,984sqft
    SingleFamily
    Built in 1991
    9,583 Square Feet Lot
    $589,200 Zestimate®
    $197/sqft
    $3,380 Estimated rent

    Home value

    $589,200

    $560,000 - $619,000

    $3,380/mo

    Zestimate® history
    Loading
    Loading...

    Owner options

    List your home for rent

    $3,380/mo

    Rent Zestimate®

    Find your next renter with Zillow Rental Manager. Plus, with online applications, you can quickly screen prospective tenants – for free.

    Learn more

    $3,380/mo

    Rent Zestimate®

    Refinance and save

    $3,557/mo

    Est. payment

    Refinancing to a lower rate could help reduce your monthly payments and save thousands over the life of the loan.

    See today's rates

    $3,557/mo

    Est. payment

    Explore your selling options

    Work with a Zillow partner agent

    Leverage their expertise and Zillow's premium Showcase listings to get your home seen by more buyers.

    Get started

    List with your own agent

    Get your home in front of millions of buyers by listing it on Zillow.

    Learn how to do it

    Sell it yourself

    Take full control of how buyers see your home on Zillow by listing For Sale by Owner (FSBO).

    List your home

    What's special

    You will love this freshly updated home situated in a quiet cul-de-sac just blocks from the library, Woodlands Pool, and elementary school in desirable North Stafford. Step inside and you're greeted by hardwood and tile floors throughout the main level and a custom built-in office, as well as a beautifully renovated guest bathroom. Move into the kitchen to find granite countertops, brand new appliances, updated white cabinets, and a perfect little breakfast nook with easy access to the backyard. The living room has luxury hickory hardwood flooring, large windows overlooking the private backyard, and a custom, wood-burning fireplace adorned with a mantle from the beam of a 1908 Richmond-area tobacco barn. The master suite on the upper floor contains a renovated, spacious bathroom that opens to a walk in closet with built-in shelving and storage. Three additional bedrooms are located on the 2nd story as well as a renovated bathroom. The spacious, fully-finished basement contains a full bathroom, laundry room, additional living area with a wet bar, and bonus room wired for 5.1 surround sound and a projector that could easily be used as a home gym or additional storage. Enjoy the expansive, fully-fenced private backyard with mature trees space to move! The fire pit and play set make it easy to have family time or easy at-home dates. Conveniently located just minutes from I-95 and multiple commuter lots, 20 minutes to Fredericksburg or Quantico. Great shopping, eating, and entertainment within 5 minutes. Square footage figures are provided as a courtesy estimate only. Buyer is advised to obtain an independent measurement. Buyer to verify all listing information.

    This property is off market, which means it's not currently listed for sale or rent on Zillow. This may be different from what's available on other websites or public sources.

    Facts & features

    Interior

    Bedrooms & bathrooms
    • Bedrooms: 4
    • Bathrooms: 4
    • Full bathrooms: 3
    • 1/2 bathrooms: 1
    Heating
    • Forced air, Gas
    Cooling
    • Central
    Appliances
    • Included: Dishwasher, Dryer, Freezer, Garbage disposal, Microwave, Range / Oven, Refrigerator, Washer
    Features
    • Upgraded Countertops, Floor Plan - Traditional, Master Bath(s), Wet/Dry Bar, CeilngFan(s), Dining Area, Family Room Off Kitchen, Kitchen - Island, Pantry
    • Flooring: Tile, Carpet, Hardwood
    • Basement: Finished
    • Has fireplace: Yes
    • Fireplace features: masonry
    Interior area
    • Total interior livable area: 2,984 sqft

    Property

    Parking
    • Total spaces: 2
    • Parking features: Garage - Attached
    Features
    • Exterior features: Vinyl, Wood
    Lot
    • Size: 9,583 Square Feet
    Details
    • Parcel number: 20X1B11

    Construction

    Type & style
    • Home type: SingleFamily
    • Architectural style: Traditional
    Materials
    • Frame
    • Roof: Composition
    Condition
    • Year built: 1991

    Community & HOA

    HOA
    • Has HOA: Yes
    • HOA fee: $43 monthly
    Location
    • Region: Stafford

    Financial & listing details

    • Price per square foot: $197/sqft
    • Tax assessed value: $476,600
    • Annual tax amount: $4,402

    Price history

    DateEventPrice
    7/1/2023Listing removed--
    Source: Bright MLS #VAST232780 Report a problem
    6/30/2021Sold$490,000+3.2%$164/sqft
    Source: Public Record Report a problem
    5/28/2021Contingent$475,000$159/sqft
    Source: Bright MLS #VAST232780 Report a problem
    5/23/2021Listed for sale$475,000+31.6%$159/sqft
    Source: Bright MLS #VAST232780 Report a problem
    4/26/2019Sold$361,000-3.7%$121/sqft
    Source: Public Record Report a problem
    4/1/2019Pending sale$375,000$126/sqft
    Source: Heatherman Homes, LLC #VAST201368 Report a problem
    3/20/2019Price change$375,000-2.6%$126/sqft
    Source: Heatherman Homes, LLC #VAST201368 Report a problem
    3/12/2019Price change$384,900-2.6%$129/sqft
    Source: Heatherman Homes, LLC #VAST201368 Report a problem
    3/6/2019Listed for sale$395,000+23.4%$132/sqft
    Source: Heatherman Homes, LLC #VAST201368 Report a problem
    3/2/2018Listing removed$2,150$1/sqft
    Source: Owner Report a problem
    2/26/2018Listed for rent$2,150$1/sqft
    Source: Owner Report a problem
    9/10/2013Sold$320,000$107/sqft
    Source: Public Record Report a problem
    7/16/2013Listed for sale$320,000-11.1%$107/sqft
    Source: METRO REALTY CONNECTIONS, INC #ST8132782 Report a problem
    10/12/2010Listing removed$360,000$121/sqft
    Source: Home Discovery REALTORS #ST7244922 Report a problem
    7/3/2010Listed for sale$360,000+1.7%$121/sqft
    Source: Home Discovery REALTORS #ST7244922 Report a problem
    12/16/2004Sold$354,000-10.4%$119/sqft
    Source: Public Record Report a problem
    10/5/2004Sold$395,000+135.1%$132/sqft
    Source: Public Record Report a problem
    6/11/2001Sold$168,000$56/sqft
    Source: Public Record Report a problem

    Public tax history

    YearProperty taxesTax assessment
    2025$4,402 +3.4%$476,600
    2024$4,259 +14%$476,600 +14.5%
    2023$3,736 +5.6%$416,300
    2022$3,539 +6.6%$416,300 +21.7%
    2021$3,318 $342,100
    2020$3,318 -0.5%$342,100 +3.6%
    2019$3,335 +2%$330,200
    2018$3,269 $330,200
    2017$3,269 $330,200
    2016-- $330,200 +6.3%
    2015-- $310,600
    2014-- $310,600 +24.3%
    2013-- $249,800
    2012-- $249,800 -2.9%
    2011-- $257,300
    2010-- $257,300 -22%
    2009-- $329,900
    2008-- $329,900 -13.2%
    2006-- $379,900
    2005-- $379,900 +72.1%
    2004-- $220,800 +30%
    2003-- $169,900
    2002-- $169,900 +7.5%
    2001-- $158,000
    Find assessor info on the county website

    Neighborhood: 22554

    Nearby schools

    GreatSchools rating
    Schools provided by the listing agent
    • Elementary: Park Ridge
    • Middle: H.H. Poole
    • High: North Stafford
    • District: Stafford County Public Schools

    Source: The MLS. This data may not be complete. We recommend contacting the local school district to confirm school assignments for this home.

    Get a cash offer in 3 minutes
    Find out how much your home could sell for in as little as 3 minutes with a no-obligation cash offer.
    Estimated market value
    $589,200
    Get a cash offer in 3 minutes
    Find out how much your home could sell for in as little as 3 minutes with a no-obligation cash offer.
    Estimated market value
    $589,200