OPEN HOUSES FRI, SAT & SUN 11-2PM. Enjoy the breezes of the Cliffs on your own farmer’s porch in Auburn NH’s stunning 55+ community. The Vanilla Torte is now complete and ready for move in. This ranch style 1309 sq ft of one level living is maximized in this floorplan with an eat in kitchen with island and a separate pantry, dining room that opens directly in the spacious living room. Primary suite & second bedroom with guest bath are both conveniently located near the laundry space. There is also a direct access 2-car garage & deck. If you want more space there is over 650sqft available to finish in the lower level. This is a great home, located across the street from the clubhouse. The Custom-Built Club house has a great hall, kitchen, large exercise room and more. Pickle ball, bocce and corn hole along with direct access to the Rockingham Rail Trail are also part of the amenities. Chinburg Builders are multi-year EPA award winning team delivering a smart home package backed by their energy star certifications and commitment to building excellence. Come see “The Chinburg Difference”, we love what we do! *Site is an active construction zone. Buyers should pay particular attention to construction vehicles and other potential hazards while on site.
Closed
Listed by: The Gove Group Real Estate, LLC • Ken Bailey
Bought with: BHGRE Masiello Bedford
$665,750
5 Cypress Lane, Auburn, NH 03032
2beds
1,309sqft
Condominium
Built in 2024
-- sqft lot
$714,100 Zestimate®
$509/sqft
$3,292 Estimated rent
Home value
$714,100
$678,000 - $750,000
$3,292/mo
Zestimate® history
Owner options
List your home for rent
$3,292/mo
Rent Zestimate®
Find your next renter with Zillow Rental Manager. Plus, with online applications, you can quickly screen prospective tenants – for free.
$3,292/mo
Rent Zestimate®
Refinance and save
$3,580/mo
Est. payment
Refinancing to a lower rate could help reduce your monthly payments and save thousands over the life of the loan.
$3,580/mo
Est. payment
Explore your selling options
Work with a Zillow partner agent
Leverage their expertise and Zillow's premium Showcase listings to get your home seen by more buyers.
Get startedList with your own agent
Get your home in front of millions of buyers by listing it on Zillow.
Learn how to do itSell it yourself
Take full control of how buyers see your home on Zillow by listing For Sale by Owner (FSBO).
List your homeWhat's special
Zillow last checked:
Listing updated:
Listed by:
Ken Bailey,
The Gove Group Real Estate, LLC 603-778-6400,
Sarah M Cotnoir,
The Gove Group Real Estate, LLC
Bought with:
Nancy Walsh
BHGRE Masiello Bedford
Source: PrimeMLS,MLS#: 4958557
Facts & features
Interior
Bedrooms & bathrooms
- Bedrooms: 2
- Bathrooms: 2
- Full bathrooms: 2
Heating
- Propane, Forced Air, Hot Air
Cooling
- Central Air
Appliances
- Included: Dishwasher, Microwave, Electric Range, Refrigerator, Propane Water Heater, Tank Water Heater
- Laundry: Laundry Hook-ups, 1st Floor Laundry
Features
- Kitchen Island, Kitchen/Dining, Primary BR w/ BA, Walk-In Closet(s), Smart Thermostat
- Flooring: Carpet, Ceramic Tile, Hardwood
- Windows: Double Pane Windows
- Basement: Bulkhead,Unfinished,Interior Entry
- Has fireplace: Yes
- Fireplace features: Gas
Interior area
- Total structure area: 2,618
- Total interior livable area: 1,309 sqft
- Finished area above ground: 1,309
- Finished area below ground: 0
Property
Parking
- Total spaces: 4
- Parking features: Paved, Driveway, Garage, Parking Spaces 4, Visitor, Attached
- Garage spaces: 2
- Has uncovered spaces: Yes
Accessibility
- Accessibility features: 1st Floor Bedroom, 1st Floor Full Bathroom, One-Level Home, Paved Parking, 1st Floor Laundry
Features
- Levels: One
- Stories: 1
- Patio & porch: Patio, Covered Porch, Screened Porch
- Frontage length: Road frontage: 0
Lot
- Features: Condo Development, Country Setting, Deed Restricted, Landscaped, Rolling Slope, Sidewalks, Subdivided, Trail/Near Trail, Walking Trails, Wooded, Abuts Conservation
Details
- Parcel number: AUBRM00010B000019L000036
- Zoning description: Residential
Construction
Type & style
- Home type: Condo
- Architectural style: Ranch
- Property subtype: Condominium
Materials
- Fiberglss Batt Insulation, Fiberglss Blwn Insulation, Wood Frame, Vinyl Siding
- Foundation: Concrete, Poured Concrete
- Roof: Architectural Shingle
Condition
- New construction: Yes
- Year built: 2024
Utilities & green energy
- Electric: 200+ Amp Service, Circuit Breakers
- Sewer: Shared Septic
- Utilities for property: Cable Available, Propane, Underground Gas, Underground Utilities
Green energy
- Green verification: ENERGY STAR Certified Homes
- Energy efficient items: Appliances, Insulation, Lighting, Windows
- Indoor air quality: Ventilation
- Water conservation: Low-Flow Fixtures
Community & HOA
Community
- Security: HW/Batt Smoke Detector
- Senior community: Yes
- Subdivision: The Cliffs at Evergreen
HOA
- Amenities included: Fitness Center, Master Insurance, Landscaping, Common Acreage, RV/Boat Storage
- Services included: Maintenance Grounds, Plowing, Sewer, Trash, Water, Condo Association Fee
- Additional fee info: Fee: $415
Location
- Region: Auburn
Financial & listing details
- Price per square foot: $509/sqft
- Tax assessed value: $662,600
- Annual tax amount: $8,925
- Date on market: 6/23/2023
- Road surface type: Paved
Price history
| Date | Event | Price |
|---|---|---|
| 7/23/2024 | Sold | $665,750+1%$509/sqft |
Source:  PrimeMLS #4958557 Report a problem PrimeMLS #4958557 Report a problem | ||
| 5/22/2024 | Contingent | $658,900$503/sqft |
Source: PrimeMLS #4958557 Report a problem | ||
| 1/23/2024 | Price change | $658,900+1.2%$503/sqft |
Source: PrimeMLS #4958557 Report a problem | ||
| 9/8/2023 | Price change | $650,900+1.6%$497/sqft |
Source: PrimeMLS #4958557 Report a problem | ||
| 6/23/2023 | Listed for sale | $640,900$490/sqft |
Source: PrimeMLS #4958557 Report a problem | ||
Public tax history
| Year | Property taxes | Tax assessment |
|---|---|---|
| 2024 | $8,925 +2472% | $662,600 +2309.5% |
| 2023 | $347 | $27,500 |
| 2022 | -- | -- |
Find assessor info on the county website
Neighborhood: 03032
Nearby homes
- $739,9002 bd3 ba1.9k sqft19 Cliffside Dr, Auburn, NH 03032Sold
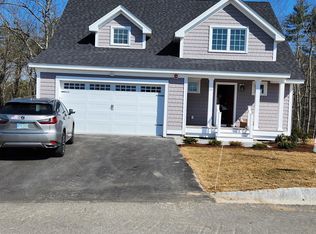
- $765,9502 bd3 ba1.9k sqft2 Cliffside Dr, Auburn, NH 03032Sold
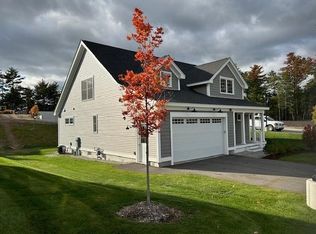
- $766,9002 bd2 ba1.9k sqft20 Cypress Ln, Auburn, NH 03032Sold
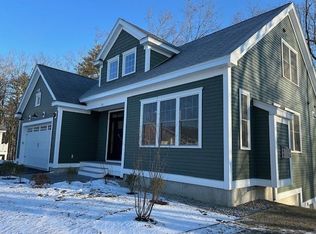
- $714,9002 bd3 ba1.8k sqft4 Cliffside Dr, Auburn, NH 03032Sold
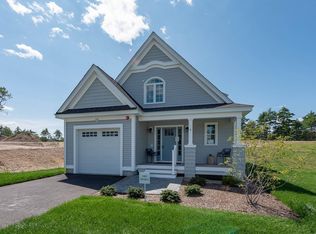
- $777,9002 bd3 ba1.9k sqft11 Cliffside Dr, Auburn, NH 03032Sold
- $754,0002 bd2 ba1.6k sqft3 Cliffside Dr, Auburn, NH 03032Sold
- $825,0002 bd3 ba1.9k sqft14 Evergreen Dr #1, Auburn, NH 03032Sold
- $736,9002 bd2 ba1.6k sqft23 Cliffside Dr, Auburn, NH 03032Sold
Nearby schools
GreatSchools rating
- 8/10Auburn Village SchoolGrades: PK-8Distance: 1.2 mi
Schools provided by the listing agent
- Elementary: Auburn Village School
- Middle: Auburn Village School
- High: Pinkerton Academy
- District: Auburn
Source: PrimeMLS. This data may not be complete. We recommend contacting the local school district to confirm school assignments for this home.
Get a cash offer in 3 minutes
Find out how much your home could sell for in as little as 3 minutes with a no-obligation cash offer.
Estimated market value
$714,100
Get a cash offer in 3 minutes
Find out how much your home could sell for in as little as 3 minutes with a no-obligation cash offer.
Estimated market value
$714,100
- New Hampshire
- Rockingham County
- Auburn
- 03032
- 5 Cypress Lane
Nearby cities
Nearby zip codes
Other Auburn Topics
