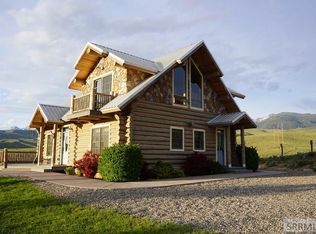
There are properties difficult to capture in words, and 7 Delaney Lane is one of them. Set on 10.8 acres along Fourth of July Creek in North Fork, this exceptional 3-bedroom, 3-bath home is surrounded by mature timber, a private pond and expansive grounds with incredible privacy. Pella windows bring the outdoors in, while a solid walnut front door introduces the quality found throughout. The kitchen is a showstopper, spacious and designed with a natural flow. At its heart, an oversized granite island with a Fulgor gas cooktop creates a welcoming place to cook, gather, and visit. Solid alder cabinetry, Bosch appliances, double ovens, and dimmable under-cabinet lighting continue into the wet bar and beverage area. The spacious living room features a wall of windows overlooking the pond, a wood-burning fireplace, and doors opening onto the expansive Trex deck. Two primary suites offer walk-in closets, soaking tubs, walk-in showers, and granite counter tops, with one featuring its own fireplace. The renovated 1,300 sq. ft. log guest home offers 2 bedrooms, 1 bath, granite countertops, and a wood-burning stove. Montana Timber Products siding, single-cultured stone, a 2-car log garage, automatic sprinklers, and water rights complete this remarkable North Fork property.
For sale
$2,300,000
5 Delaney Ln, North Fork, ID 83466
3beds
3,480sqft
Single Family Residence
Built in 2023
10.85 Acres Lot
$-- Zestimate®
$661/sqft
$-- HOA
What's special
- 35 days
- 381
- 27
Zillow last checked:
Listing updated:
Listed by:
Jeni Aldous 208-756-2524,
Mountain West Real Estate
Source: SRMLS,MLS#: 2188497
Facts & features
Interior
Bedrooms & bathrooms
- Bedrooms: 3
- Bathrooms: 3
- Full bathrooms: 3
- Main level bathrooms: 3
- Main level bedrooms: 3
Rooms
- Room types: Additional Dwelling Unit
Dining room
- Level: Main
Kitchen
- Level: Main
Living room
- Level: Main
Basement
- Area: 0
Office
- Level: Main
Heating
- Electric, Propane, Heat Pump
Cooling
- Heat Pump
Appliances
- Included: Dishwasher, Double Oven, Dryer, Disposal, Microwave, Vented Exhaust Fan, Gas Range, Refrigerator, Washer
- Laundry: Main Level
Features
- Ceiling Fan(s), Walk-In Closet(s), Den/Study, Master Downstairs, Master Bath, Mud Room, Pantry
- Flooring: Luxury Vinyl
- Basement: None
- Number of fireplaces: 1
- Fireplace features: 2, Wood Burning
Interior area
- Total structure area: 3,480
- Total interior livable area: 3,480 sqft
- Finished area above ground: 3,480
- Finished area below ground: 0
Video & virtual tour
Property
Parking
- Total spaces: 2
- Parking features: 2 Stalls, Dirt, Gravel, RV Access/Parking
- Garage spaces: 2
- Has uncovered spaces: Yes
Accessibility
- Accessibility features: Accessible Entrance
Features
- Levels: One
- Stories: 1
- Patio & porch: 1, Covered, Deck
- Fencing: Partial
- Has view: Yes
- View description: Mountain(s), Water
- Has water view: Yes
- Water view: Water
- Waterfront features: Pond
Lot
- Size: 10.85 Acres
- Features: Livestock Permitted, Rural, Secluded, Wooded, Low Traffic, Established Lawn, Many Trees, Sprinkler System Full
Details
- Parcel number: RP24N22E292850A
- Zoning description: Lemhi-Single Fam Residence
Construction
Type & style
- Home type: SingleFamily
- Property subtype: Single Family Residence
Materials
- Frame, Primary Exterior Material: Lap Siding
- Foundation: Concrete Perimeter
Condition
- Year built: 2023
Utilities & green energy
- Electric: Idaho Power
- Sewer: Private Sewer
- Water: Well
Community & HOA
Community
- Subdivision: None
HOA
- Has HOA: No
- Services included: None
Location
- Region: North Fork
Financial & listing details
- Price per square foot: $661/sqft
- Annual tax amount: $5,166
- Date on market: 8/12/2026
- Listing terms: Cash,Conventional
- Inclusions: Fulgor Italian Range, Buil-In Oven, Microwave, Dishwasher, Refrigerator, Mini Fridge, Washing Machine, And Dryer. Cabin: Dishwasher, Refrigerator, Oven/Range, Washing Machine, And Dryer.
- Exclusions: Sellers Personal Property.
- Has irrigation water rights: Yes
Estimated market value
Not available
Estimated sales range
Not available
Not available
Price history
| Date | Event | Price |
|---|---|---|
| 8/12/2026 | Listed for sale | $2,300,000$661/sqft |
Source:  SRMLS #2188497 Report a problem SRMLS #2188497 Report a problem | ||
Public tax history
Tax history is unavailable.
Monthly payment
Est. payment
Payment breakdown
Explore the cost of this home by adjusting the details. Changes won't be saved.Climate risks
Neighborhood: 83466
Nearby schools
Schools provided by the listing agent
- Elementary: SALMON 291EL
- Middle: SALMON 291 JH
- High: SALMON 291HS
Source: SRMLS. This data may not be complete. We recommend contacting the local school district to confirm school assignments for this home.
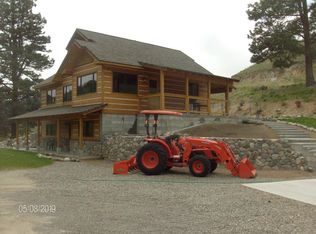
- $1,053,8003 bd3 ba1.3k sqft7 Delaney Ln, North Fork, ID 83466Off Market
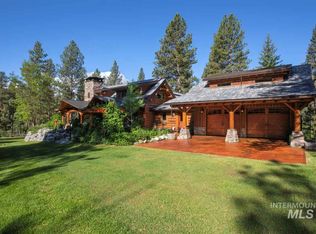
- $1,005,0002 bd2 ba2.1k sqft21 Chukar Ridge Ln, North Fork, ID 83466Off Market
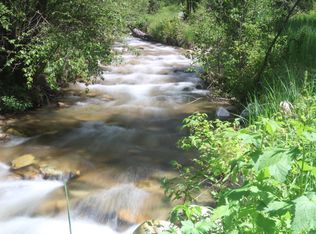
- $2,228,7004 bd3 ba5.3k sqft386 Fourth Of July Creek Rd, North Fork, ID 83466Off Market
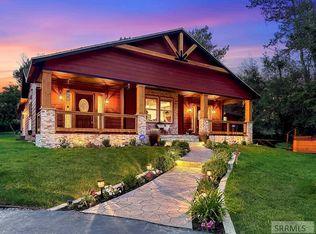
- $1,756,4004 bd3 ba4.6k sqft386 4th July Creek Rd, North Fork, ID 83466Off Market
Similar homes
- $2,495,0004 bd3 ba3.1k sqft9 Little 4th Of July Creek Rd, North Fork, ID 83466For Sale
 MLS ID #2182351, Michael Gatlin, Fay Ranches. SRMLS
 - $2,100,0005 bd4 ba2.8k sqft3 & 5 Captbilly Boogie Way, Carmen, ID 83462For Sale
 MLS ID #2181751, Rachel Ryan, eXp Realty LLC. SRMLS
 - $1,425,0003 bd3 ba2.8k sqft45 Whisper Ridge Rd, Salmon, ID 83467For Sale
 MLS ID #2187041, Rachel Ryan, eXp Realty LLC. SRMLS
