Discover a special riverfront retreat just minutes north of Salmon, where peace, space, & natural beauty come together. Set on 25+ acres, this remarkable recreational property offers exceptional fishing, wide-open views, & the kind of privacy that's getting harder to find. The land features two homes, making it ideal for multi-generational living, guests, or income potential. Mature trees, expansive pasture, & a thoughtfully designed layout creates a setting that feels both welcoming & functional. With irrigation pods, fenced horse paddocks, pasture ground, & two barns, the property is perfectly suited for horses, livestock, or hobby farming. Enjoy the serenity of riverfront living with over 400 feet of Salmon River frontage, where mornings start with flowing water & evenings end under wide Idaho skies. Outdoor enthusiasts will appreciate the space for recreational toys, while anglers will love having a premier fishing spot they can walk to. Inside, quality craftsmanship & comfort shine through, with warm wood finishes, vaulted ceilings, & large windows framing stunning mountain views. Covered outdoor living areas invite gatherings & offer the perfect place to relax. This is more than a property — it's a lifestyle, and a rare opportunity to own your own slice of Idaho paradise.
For sale
$2,100,000
3 & 5 Captbilly Boogie Way, Carmen, ID 83462
5beds
2,843sqft
Single Family Residence
Built in 2006
24.56 Acres Lot
$1,931,500 Zestimate®
$739/sqft
$-- HOA
What's special
Riverfront retreatFlowing waterTwo barnsPasture groundFenced horse paddocksExpansive pastureWarm wood finishes
- 257 days
- 324
- 10
Zillow last checked:
Listing updated:
Listed by:
Rachel Ryan 208-891-7527,
eXp Realty LLC
Source: SRMLS,MLS#: 2181751
Facts & features
Interior
Bedrooms & bathrooms
- Bedrooms: 5
- Bathrooms: 4
- Full bathrooms: 4
- Main level bathrooms: 4
- Main level bedrooms: 5
Rooms
- Room types: Additional Dwelling Unit
Dining room
- Level: Main
Kitchen
- Level: Main
Living room
- Level: Main
Basement
- Area: 0
Office
- Level: Main
Heating
- Propane, Forced Air
Cooling
- Central Air
Appliances
- Included: Dishwasher, Dryer, Disposal, Microwave, Gas Range, Refrigerator, Washer
- Laundry: Main Level, Laundry Room
Features
- Vaulted Ceiling(s), Walk-In Closet(s), 2nd Kitchen, Breakfast Bar, Den/Study, Master Downstairs, Master Bath, Office, Pantry, Storage, Workshop
- Flooring: Hardwood, New Floor Coverings-Partial, Tile
- Basement: None
- Number of fireplaces: 2
- Fireplace features: 2, Insert, Propane
Interior area
- Total structure area: 2,843
- Total interior livable area: 2,843 sqft
- Finished area above ground: 2,843
- Finished area below ground: 0
Video & virtual tour
Property
Parking
- Total spaces: 4
- Parking features: 4 Stalls, Attached, Detached, Garage Door Opener, RV Access/Parking
- Attached garage spaces: 4
Features
- Levels: One
- Stories: 1
- Patio & porch: 2, Covered, Deck, Patio
- Exterior features: Barbecue, Lighting
- Has spa: Yes
- Spa features: Bath
- Fencing: Vinyl,Wood,Other
- Has view: Yes
- View description: Mountain(s), Valley, Water
- Has water view: Yes
- Water view: Water
- Waterfront features: River Front
Lot
- Size: 24.56 Acres
- Features: Livestock Permitted, Level, Rural, Near Stream/River, Concrete Curbing, Established Lawn, Many Trees, Flower Beds, Garden, Sprinkler-Auto, Sprinkler System Full
Details
- Additional structures: Barn(s), Corral/Stable, Greenhouse, Outbuilding, Shed(s), Gazebo
- Parcel number: Multiple
- Zoning description: Lemhi-Residential
- Horses can be raised: Yes
- Horse amenities: Horse Facilities
Construction
Type & style
- Home type: SingleFamily
- Architectural style: Other
- Property subtype: Single Family Residence
Materials
- Frame, Primary Exterior Material: Stucco, Primary Exterior Material: Stone
- Foundation: Slab
Condition
- Year built: 2006
Utilities & green energy
- Electric: Idaho Power
- Sewer: Private Sewer
- Water: Well
Community & HOA
Community
- Subdivision: Hi-Line-Lemhi
HOA
- Has HOA: No
- Services included: None
Location
- Region: Carmen
Financial & listing details
- Price per square foot: $739/sqft
- Annual tax amount: $3,646
- Date on market: 1/29/2026
- Listing terms: Cash,Conventional,1031 Exchange
- Inclusions: Ask Listing Agent For Exhibit B.
- Exclusions: Seller's Personal Property.
- Has irrigation water rights: Yes
Estimated market value
$1,931,500
$1.83M - $2.03M
Not available
Price history
| Date | Event | Price |
|---|---|---|
| 1/29/2026 | Listed for sale | $2,100,000+40%$739/sqft |
Source:  SRMLS #2181751 Report a problem SRMLS #2181751 Report a problem | ||
| 1/21/2025 | Sold | -- |
Source:  IMLS #98907799 Report a problem IMLS #98907799 Report a problem | ||
| 10/31/2024 | Pending sale | $1,500,000$528/sqft |
Source: IMLS #98907799 Report a problem | ||
| 10/10/2024 | Listed for sale | $1,500,000$528/sqft |
Source: IMLS #98907799 Report a problem | ||
| 10/1/2024 | Listing removed | $1,500,000$528/sqft |
Source: IMLS #98907799 Report a problem | ||
| 5/16/2024 | Pending sale | $1,500,000$528/sqft |
Source: IMLS #98907799 Report a problem | ||
| 4/24/2024 | Listed for sale | $1,500,000$528/sqft |
Source: IMLS #98907799 Report a problem | ||
| 4/24/2024 | Pending sale | $1,500,000$528/sqft |
Source: IMLS #98907799 Report a problem | ||
| 4/23/2024 | Listed for sale | $1,500,000$528/sqft |
Source: IMLS #98907799 Report a problem | ||
Public tax history
Tax history is unavailable.
Monthly payment
Est. payment
Payment breakdown
Explore the cost of this home by adjusting the details. Changes won't be saved.Climate risks
Neighborhood: 83462
Nearby schools
Schools provided by the listing agent
- Elementary: SALMON 291EL
- Middle: SALMON 291 JH
- High: SALMON 291HS
Source: SRMLS. This data may not be complete. We recommend contacting the local school district to confirm school assignments for this home.
Similar homes
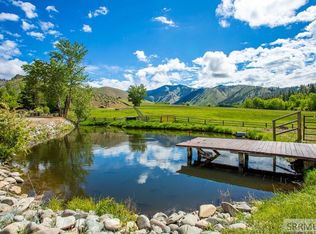
- $1,950,0003 bd3 ba1.5k sqft261 Fourth Of July Creek Rd, North Fork, ID 83466For Sale
 MLS ID #2189764, Michael Gatlin, Fay Ranches. SRMLS
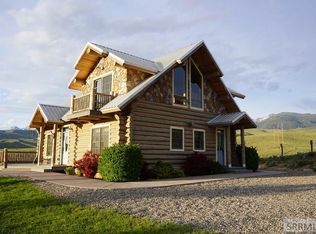
 - $2,495,0004 bd3 ba3.1k sqft9 Little 4th Of July Creek Rd, North Fork, ID 83466For Sale
 MLS ID #2182351, Michael Gatlin, Fay Ranches. SRMLS
 - $1,895,0004 bd3 ba2.4k sqft13 Truth Dr, Salmon, ID 83467Active
 MLS ID #98994313, Austin Callison, Hayden Outdoors Real Estate. IMLS
 - $1,425,0003 bd3 ba2.8k sqft45 Whisper Ridge Rd, Salmon, ID 83467For Sale
 MLS ID #2187041, Rachel Ryan, eXp Realty LLC. SRMLS
