Welcome to 5 Diana Drive, an elegant Colonial-style home offering 3,629 square feet of living space, nestled on 1.6 acres. This expansive residence boasts 5 bedrooms, 4 full baths, and a half bath, effortlessly blending classic charm with modern conveniences. At the heart of the home, the kitchen showcases white cabinetry and a mix of granite and Corian countertops, ideal for daily living and entertaining alike. Adjacent to the kitchen, a sunlit sunroom opens to an oversized deck that wraps around to a pool with a swim spa, creating a beautiful retreat to relax and savor the tranquil surroundings. The main level includes a well-appointed first-floor in-law suite, providing privacy and comfort for guests or extended family members. Upstairs, the primary bedroom suite serves as a luxurious haven, complete with a unique hidden door disguised as a bookcase, leading to a walk-up attic studio-perfect for a private office, art space, or quiet escape. Four additional spacious bedrooms complete the second floor, each exuding character and warmth. The lower level is finished and features a wet bar, offering the perfect setting for hosting and entertaining. This home blends comfort and functionality, delivering an exceptional lifestyle on beautiful grounds. Located close to Route 15, Yale and shopping! Award- winning school system!
Sold for $739,000
$739,000
5 Diana Drive, Woodbridge, CT 06525
5beds
3,629sqft
Single Family Residence
Built in 1969
1.6 Acres Lot
$768,800 Zestimate®
$204/sqft
$5,283 Estimated rent
Home value
$768,800
$677,000 - $869,000
$5,283/mo
Zestimate® history
Owner options
List your home for rent
$5,283/mo
Rent Zestimate®
Find your next renter with Zillow Rental Manager. Plus, with online applications, you can quickly screen prospective tenants – for free.
$5,283/mo
Rent Zestimate®
Refinance and save
$4,436/mo
Est. payment
Refinancing to a lower rate could help reduce your monthly payments and save thousands over the life of the loan.
$4,436/mo
Est. payment
Explore your selling options
Work with a Zillow partner agent
Leverage their expertise and Zillow's premium Showcase listings to get your home seen by more buyers.
Get startedList with your own agent
Get your home in front of millions of buyers by listing it on Zillow.
Learn how to do itSell it yourself
Take full control of how buyers see your home on Zillow by listing For Sale by Owner (FSBO).
List your homeWhat's special
First-floor in-law suiteColonial-style homeOversized deckSunlit sunroomBeautiful groundsExpansive residenceWet bar
Zillow last checked:
Listing updated:
Listed by:
Frank J. D'Ostilio 203-641-7072,
Houlihan Lawrence WD 203-701-4848
Bought with:
Sarah B. Luce-Del Prete, RES.0788594
Seabury Hill REALTORS
Source: Smart MLS,MLS#: 24058076
Facts & features
Interior
Bedrooms & bathrooms
- Bedrooms: 5
- Bathrooms: 5
- Full bathrooms: 4
- 1/2 bathrooms: 1
Primary bedroom
- Level: Upper
Bedroom
- Level: Main
Bedroom
- Level: Upper
Bedroom
- Level: Upper
Bedroom
- Level: Upper
Dining room
- Level: Main
Kitchen
- Level: Main
Living room
- Level: Main
Other
- Level: Third,Other
Other
- Level: Lower
Sun room
- Level: Main
Heating
- Hot Water, Oil
Cooling
- Central Air
Appliances
- Included: Oven/Range, Refrigerator, Dishwasher, Water Heater
Features
- Basement: Full,Partially Finished
- Attic: Walk-up
- Number of fireplaces: 2
Interior area
- Total structure area: 3,629
- Total interior livable area: 3,629 sqft
- Finished area above ground: 3,629
Property
Parking
- Total spaces: 2
- Parking features: Attached
- Attached garage spaces: 2
Lot
- Size: 1.6 Acres
- Features: Few Trees, Level
Details
- Parcel number: 1451346
- Zoning: A
Construction
Type & style
- Home type: SingleFamily
- Architectural style: Colonial
- Property subtype: Single Family Residence
Materials
- Shingle Siding, Other
- Foundation: Concrete Perimeter
- Roof: Asphalt
Condition
- New construction: No
- Year built: 1969
Utilities & green energy
- Sewer: Public Sewer
- Water: Well
Community & HOA
HOA
- Has HOA: No
Location
- Region: Woodbridge
Financial & listing details
- Price per square foot: $204/sqft
- Tax assessed value: $326,900
- Annual tax amount: $15,178
- Date on market: 11/8/2024
Price history
| Date | Event | Price |
|---|---|---|
| 1/24/2025 | Sold | $739,000-1.5%$204/sqft |
Source:  Smart MLS #24058076 Report a problem Smart MLS #24058076 Report a problem | ||
| 12/30/2024 | Pending sale | $749,900$207/sqft |
Source: Smart MLS #24058076 Report a problem | ||
| 11/8/2024 | Listed for sale | $749,900+68.5%$207/sqft |
Source: Smart MLS #24058076 Report a problem | ||
| 12/29/2000 | Sold | $445,000+78%$123/sqft |
Source: Smart MLS #N175823 Report a problem | ||
| 7/31/1992 | Sold | $250,000$69/sqft |
Source: Public Record Report a problem | ||
Public tax history
| Year | Property taxes | Tax assessment |
|---|---|---|
| 2025 | $16,395 +8% | $502,600 +53.7% |
| 2024 | $15,178 +3% | $326,900 |
| 2023 | $14,737 +3% | $326,900 |
| 2022 | $14,308 +2.6% | $326,900 |
| 2021 | $13,939 +2.7% | $326,900 |
| 2020 | $13,576 -1.6% | $326,900 -4.7% |
| 2019 | $13,793 +1% | $342,860 |
| 2018 | $13,656 +1% | $342,860 |
| 2017 | $13,522 +2.3% | $342,860 |
| 2016 | $13,214 +2.3% | $342,860 |
| 2015 | $12,912 -1.6% | $342,860 -8.7% |
| 2014 | $13,126 +2.4% | $375,340 |
| 2013 | $12,814 +2.9% | $375,340 +1.6% |
| 2012 | $12,455 +2% | $369,250 |
| 2011 | $12,215 -0.1% | $369,250 |
| 2010 | $12,226 +0% | $369,250 -6.1% |
| 2009 | $12,222 +0.8% | $393,120 |
| 2008 | $12,120 +3.3% | $393,120 +0.4% |
| 2007 | $11,732 +4.3% | $391,580 |
| 2006 | $11,250 +1.8% | $391,580 |
| 2005 | $11,050 +9.7% | $391,580 +34.3% |
| 2003 | $10,076 +39.4% | $291,480 +14.6% |
| 1996 | $7,227 | $254,310 |
Find assessor info on the county website
Neighborhood: 06525
Nearby homes
- $740,0004 bd3 ba2.7k sqft60 Dillon Rd, Woodbridge, CT 06525Off Market
- $736,2004 bd3 ba2.8k sqft9 Diana Dr, Woodbridge, CT 06525Off Market
- $580,0002 bd3 ba2.2k sqft6 Diana Dr, Woodbridge, CT 06525Sold

- $749,7004 bd3 ba2.7k sqft54 Dillon Rd, Woodbridge, CT 06525Off Market
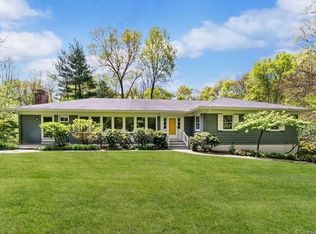
- $793,7005 bd3 ba3.4k sqft10 Blue Trails Dr, Woodbridge, CT 06525Off Market
- $780,0004 bd3 ba2.8k sqft3 Blue Trails Dr, Woodbridge, CT 06525Sold
- $1,013,2006 bd4 ba4.6k sqft10 Diana Dr, Woodbridge, CT 06525Off Market
- $780,0004 bd4 ba3.7k sqft3 Blue Trail Dr, Woodbridge, CT 06525Sold
Nearby schools
GreatSchools rating
- 9/10Beecher Road SchoolGrades: PK-6Distance: 2.8 mi
- 9/10Amity Middle School: BethanyGrades: 7-8Distance: 3.2 mi
- 9/10Amity Regional High SchoolGrades: 9-12Distance: 1.4 mi
Schools provided by the listing agent
- Elementary: Beecher Road
- High: Amity Regional
Source: Smart MLS. This data may not be complete. We recommend contacting the local school district to confirm school assignments for this home.


Get pre-qualified for a loan
At Zillow Home Loans, we can pre-qualify you in as little as 5 minutes with no impact to your credit score.An equal housing lender. NMLS #10287.
Sell for more on Zillow
Get a Zillow Showcase℠ listing at no additional cost and you could sell for .
$768,800
2% more
+$15,376
With Zillow Showcase(estimated)
$784,176
- Connecticut
- New Haven County
- Woodbridge
- 06525
- 5 Diana Drive
Nearby cities
Nearby zip codes
Other Woodbridge Topics
