Fabulous single level living on a cul de sac - spacious and gracious throughout, this home has it all! Pride of ownership shows and glows! Beautifully maintained, this move-in condition ranch is a great opportunity to get into Woodbridge and Amity Schools. Updated eat-in kitchen with window over the sink that looks out onto peaceful yard bordered by woods. You will love the practically located, attractive mudroom, first level laundry and updated powder room. The flow of this home is terrific for entertaining and everyday living! Kitchen is open to the spacious and bright, combination living room/dining room with lovely bow window for ample natural light. Huge family room features a wood burning fireplace, flanked by built in cabinets and bookcases. Sliders from family room open to easy care composite deck overlooking the wonderful yard. Primary bedroom boasts double closets and a primary bath with step in shower. Good sized 2nd bedroom with double closets. New vanity in hall bath. Den could be used as 3rd bedroom as previous owners used it, or formal dining room as original owners used it. How ever you choose to live in it, 6 Diana Drive is a wonderful place to call HOME! Whole house generator, newer Central Air, composite deck and well-maintained mechanicals. Large basement with finish potential. Super easy to move into and make this house your own. Something about this house just feels like HOME. Welcome to the wonderful town of Woodbridge! Owner is a Real Estate Licensee.
Sold for $580,000
$580,000
6 Diana Drive, Woodbridge, CT 06525
2beds
2,283sqft
Single Family Residence
Built in 1972
1.52 Acres Lot
$673,700 Zestimate®
$254/sqft
$3,228 Estimated rent
Home value
$673,700
$640,000 - $714,000
$3,228/mo
Zestimate® history
Owner options
List your home for rent
$3,228/mo
Rent Zestimate®
Find your next renter with Zillow Rental Manager. Plus, with online applications, you can quickly screen prospective tenants – for free.
$3,228/mo
Rent Zestimate®
Refinance and save
$3,482/mo
Est. payment
Refinancing to a lower rate could help reduce your monthly payments and save thousands over the life of the loan.
$3,482/mo
Est. payment
Explore your selling options
Work with a Zillow partner agent
Leverage their expertise and Zillow's premium Showcase listings to get your home seen by more buyers.
Get startedList with your own agent
Get your home in front of millions of buyers by listing it on Zillow.
Learn how to do itSell it yourself
Take full control of how buyers see your home on Zillow by listing For Sale by Owner (FSBO).
List your homeWhat's special
Wood burning fireplaceSingle level livingNewer central airComposite deckPeaceful yardWhole house generatorHuge family room
Zillow last checked:
Listing updated:
Listed by:
Patricia A. Cardozo 203-824-2177,
Coldwell Banker Realty 203-389-0015
Bought with:
Lauren Freedman, REB.0792452
Coldwell Banker Realty
Source: Smart MLS,MLS#: 170618277
Facts & features
Interior
Bedrooms & bathrooms
- Bedrooms: 2
- Bathrooms: 3
- Full bathrooms: 2
- 1/2 bathrooms: 1
Primary bedroom
- Features: Full Bath, Hardwood Floor
- Level: Main
- Area: 224 Square Feet
- Dimensions: 14 x 16
Bedroom
- Features: Hardwood Floor
- Level: Main
- Area: 210 Square Feet
- Dimensions: 14 x 15
Primary bathroom
- Features: Stall Shower, Tile Floor
- Level: Main
Bathroom
- Features: Remodeled, Tile Floor
- Level: Main
Bathroom
- Features: Tub w/Shower, Tile Floor
- Level: Main
Den
- Features: French Doors, Hardwood Floor
- Level: Main
- Area: 168 Square Feet
- Dimensions: 12 x 14
Dining room
- Features: Combination Liv/Din Rm, Hardwood Floor
- Level: Main
Family room
- Features: Bookcases, Built-in Features, Fireplace, Sliders, Hardwood Floor
- Level: Main
- Area: 384 Square Feet
- Dimensions: 16 x 24
Kitchen
- Features: Remodeled, Tile Floor
- Level: Main
- Area: 272 Square Feet
- Dimensions: 16 x 17
Living room
- Features: Bay/Bow Window, Hardwood Floor
- Level: Main
- Area: 392 Square Feet
- Dimensions: 14 x 28
Heating
- Hot Water, Oil
Cooling
- Central Air
Appliances
- Included: Electric Range, Microwave, Refrigerator, Freezer, Dishwasher, Washer, Dryer, Water Heater
- Laundry: Main Level, Mud Room
Features
- Wired for Data
- Basement: Full
- Attic: Pull Down Stairs
- Number of fireplaces: 1
Interior area
- Total structure area: 2,283
- Total interior livable area: 2,283 sqft
- Finished area above ground: 2,283
Property
Parking
- Total spaces: 2
- Parking features: Attached, Garage Door Opener, Paved
- Attached garage spaces: 2
- Has uncovered spaces: Yes
Features
- Patio & porch: Deck
Lot
- Size: 1.52 Acres
- Features: Cul-De-Sac
Details
- Parcel number: 2314066
- Zoning: A
- Other equipment: Generator
Construction
Type & style
- Home type: SingleFamily
- Architectural style: Ranch
- Property subtype: Single Family Residence
Materials
- Vinyl Siding
- Foundation: Concrete Perimeter
- Roof: Asphalt
Condition
- New construction: No
- Year built: 1972
Utilities & green energy
- Sewer: Septic Tank
- Water: Well
Community & HOA
Community
- Features: Health Club, Library, Medical Facilities, Park, Playground, Shopping/Mall, Tennis Court(s)
- Security: Security System
HOA
- Has HOA: No
Location
- Region: Woodbridge
Financial & listing details
- Price per square foot: $254/sqft
- Tax assessed value: $247,590
- Annual tax amount: $11,161
- Date on market: 3/16/2024
Price history
| Date | Event | Price |
|---|---|---|
| 3/15/2024 | Sold | $580,000+5.5%$254/sqft |
Source:  Smart MLS #170618277 Report a problem Smart MLS #170618277 Report a problem | ||
| 3/11/2024 | Pending sale | $550,000$241/sqft |
Source: Smart MLS #170618277 Report a problem | ||
| 1/16/2024 | Listed for sale | $550,000+23.6%$241/sqft |
Source: Smart MLS #170618277 Report a problem | ||
| 3/16/2006 | Sold | $445,000+41.3%$195/sqft |
Source: Smart MLS #N235569 Report a problem | ||
| 2/10/2003 | Sold | $315,000$138/sqft |
Source: Smart MLS #N190019 Report a problem | ||
Public tax history
| Year | Property taxes | Tax assessment |
|---|---|---|
| 2025 | $13,632 +18.6% | $417,900 +68.8% |
| 2024 | $11,496 +3% | $247,590 |
| 2023 | $11,161 +3% | $247,590 |
| 2022 | $10,837 +2.7% | $247,590 |
| 2021 | $10,557 +2.7% | $247,590 |
| 2020 | $10,282 -0.5% | $247,590 -3.6% |
| 2019 | $10,329 +1% | $256,760 |
| 2018 | $10,227 +1% | $256,760 |
| 2017 | $10,127 +2.3% | $256,760 |
| 2016 | $9,896 +2.3% | $256,760 |
| 2015 | $9,670 -4.7% | $256,760 -11.5% |
| 2014 | $10,142 +1.2% | $290,010 -1.2% |
| 2013 | $10,020 +1.2% | $293,510 |
| 2012 | $9,900 +2.7% | $293,510 +0.7% |
| 2011 | $9,644 -0.1% | $291,550 |
| 2010 | $9,653 -0.5% | $291,550 -6.6% |
| 2009 | $9,702 +0.8% | $312,060 |
| 2008 | $9,621 +2.9% | $312,060 |
| 2007 | $9,349 +4.6% | $312,060 +0.3% |
| 2006 | $8,935 +1.8% | $311,010 |
| 2005 | $8,777 +19.9% | $311,010 +46.9% |
| 2003 | $7,320 +29% | $211,750 +6% |
| 1996 | $5,676 | $199,710 |
Find assessor info on the county website
Neighborhood: 06525
Nearby homes
- $786,9005 bd3 ba3.4k sqft10 Blue Trails Dr, Woodbridge, CT 06525Off Market
- $1,009,4006 bd4 ba4.6k sqft10 Diana Dr, Woodbridge, CT 06525Off Market
- $739,0005 bd5 ba3.6k sqft5 Diana Dr, Woodbridge, CT 06525Sold
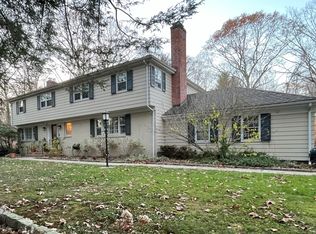
- $730,3004 bd3 ba2.8k sqft9 Diana Dr, Woodbridge, CT 06525Off Market
- $757,8005 bd3 ba3k sqft12 Diana Dr, Woodbridge, CT 06525Off Market
- $740,0004 bd3 ba2.7k sqft60 Dillon Rd, Woodbridge, CT 06525Off Market
- $702,8004 bd3 ba2.7k sqft11 Diana Dr, Woodbridge, CT 06525Off Market
- $667,7004 bd3 ba2.3k sqft15 Blue Trails Dr, Woodbridge, CT 06525Off Market
Nearby schools
GreatSchools rating
- 9/10Beecher Road SchoolGrades: PK-6Distance: 2.8 mi
- 9/10Amity Middle School: BethanyGrades: 7-8Distance: 3.3 mi
- 9/10Amity Regional High SchoolGrades: 9-12Distance: 1.4 mi
Schools provided by the listing agent
- Elementary: Beecher Road
- Middle: Amity
- High: Amity Regional
Source: Smart MLS. This data may not be complete. We recommend contacting the local school district to confirm school assignments for this home.


Get pre-qualified for a loan
At Zillow Home Loans, we can pre-qualify you in as little as 5 minutes with no impact to your credit score.An equal housing lender. NMLS #10287.
Sell for more on Zillow
Get a Zillow Showcase℠ listing at no additional cost and you could sell for .
$673,700
2% more
+$13,474
With Zillow Showcase(estimated)
$687,174
- Connecticut
- New Haven County
- Woodbridge
- 06525
- 6 Diana Drive
Nearby cities
Nearby zip codes
Other Woodbridge Topics
