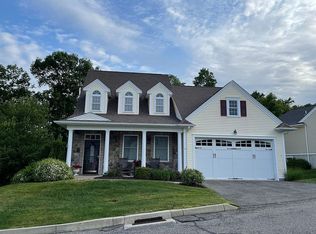
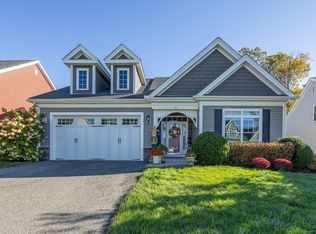
5 Dogwood Lane, Beacon Falls, CT 06403
Home value
$658,600
$626,000 - $692,000
$3,525/mo
Owner options
$3,525/mo
Rent Zestimate®
Find your next renter with Zillow Rental Manager. Plus, with online applications, you can quickly screen prospective tenants – for free.
$3,525/mo
Rent Zestimate®
$4,237/mo
Est. payment
Refinancing to a lower rate could help reduce your monthly payments and save thousands over the life of the loan.
$4,237/mo
Est. payment
Explore your selling options
Work with a Zillow partner agent
Leverage their expertise and Zillow's premium Showcase listings to get your home seen by more buyers.
Get startedList with your own agent
Get your home in front of millions of buyers by listing it on Zillow.
Learn how to do itSell it yourself
Take full control of how buyers see your home on Zillow by listing For Sale by Owner (FSBO).
List your homeWhat's special
Zillow last checked:
Listing updated:
Geraldine Griffin 516-241-1725,
Coldwell Banker Realty 203-888-1845,
Gerard Murray 631-786-2562,
Coldwell Banker Realty
William Piccirillo, RES.0797071
BHGRE Gaetano Marra Homes
Facts & features
Interior
Bedrooms & bathrooms
- Bedrooms: 3
- Bathrooms: 3
- Full bathrooms: 2
- 1/2 bathrooms: 1
Rooms
- Room types: Bonus Room, Gym, Laundry
Primary bedroom
- Features: High Ceilings, Vaulted Ceiling(s), Built-in Features, Ceiling Fan(s), Walk-In Closet(s), Hardwood Floor
- Level: Main
- Area: 205.8 Square Feet
- Dimensions: 14 x 14.7
Bedroom
- Features: Ceiling Fan(s), Walk-In Closet(s), Wall/Wall Carpet
- Level: Upper
- Area: 284.58 Square Feet
- Dimensions: 15.3 x 18.6
Bedroom
- Features: Ceiling Fan(s), Wall/Wall Carpet
- Level: Upper
- Area: 172.5 Square Feet
- Dimensions: 11.5 x 15
Primary bathroom
- Features: Built-in Features, Granite Counters, Double-Sink, Full Bath, Stall Shower, Tile Floor
- Level: Main
- Area: 100.8 Square Feet
- Dimensions: 6.3 x 16
Bathroom
- Features: Granite Counters, Half Bath, Hardwood Floor
- Level: Main
- Area: 28.08 Square Feet
- Dimensions: 5.2 x 5.4
Bathroom
- Features: Granite Counters, Tub w/Shower, Tile Floor
- Level: Upper
- Area: 48 Square Feet
- Dimensions: 6 x 8
Dining room
- Features: Bay/Bow Window, Built-in Features, Ceiling Fan(s), Hardwood Floor
- Level: Main
- Area: 129.95 Square Feet
- Dimensions: 11.3 x 11.5
Kitchen
- Features: Breakfast Bar, Built-in Features, Quartz Counters, Kitchen Island, Pantry, Hardwood Floor
- Level: Main
- Area: 44.64 Square Feet
- Dimensions: 6.2 x 7.2
Kitchen
- Level: Main
Living room
- Features: High Ceilings, Beamed Ceilings, Ceiling Fan(s), Gas Log Fireplace, Hardwood Floor
- Level: Main
- Area: 217.5 Square Feet
- Dimensions: 14.5 x 15
Loft
- Features: Built-in Features, Laminate Floor
- Level: Upper
- Area: 158.36 Square Feet
- Dimensions: 10.7 x 14.8
Other
- Features: 2 Story Window(s), Cathedral Ceiling(s), Breakfast Nook, Built-in Features, Ceiling Fan(s), Hardwood Floor
- Level: Main
- Area: 151.8 Square Feet
- Dimensions: 11 x 13.8
Study
- Features: Bookcases, Built-in Features, Hardwood Floor
- Level: Main
- Area: 116.6 Square Feet
- Dimensions: 10.6 x 11
Heating
- Gas on Gas, Hot Water, Zoned, Natural Gas
Cooling
- Central Air, Zoned
Appliances
- Included: Gas Cooktop, Gas Range, Microwave, Range Hood, Refrigerator, Ice Maker, Dishwasher, Disposal, Washer, Dryer, Gas Water Heater, Tankless Water Heater
- Laundry: Main Level
Features
- Wired for Data, Open Floorplan, Entrance Foyer
- Windows: Thermopane Windows
- Basement: Full,Unfinished,Concrete,Interior Entry,Hatchway Access,Sump Pump
- Attic: None
- Number of fireplaces: 1
- Fireplace features: Insert
Interior area
- Total structure area: 2,444
- Total interior livable area: 2,444 sqft
- Finished area above ground: 2,444
Property
Parking
- Total spaces: 4
- Parking features: Attached, Driveway, Paved, Garage Door Opener
- Attached garage spaces: 2
- Has uncovered spaces: Yes
Accessibility
- Accessibility features: 32" Minimum Door Widths, Accessible Hallway(s), Lever Door Handles
Features
- Stories: 2
- Patio & porch: Deck, Porch, Enclosed, Screened
- Exterior features: Garden, Rain Gutters, Lighting, Sidewalk
- Has private pool: Yes
- Pool features: In Ground, Pool/Spa Combo, Heated, Power Lift, Fenced, Gunite
Lot
- Features: Level, Few Trees
Details
- Additional structures: Pool House
- Parcel number: 2654074
- Zoning: PRD-3
Construction
Type & style
- Home type: Condo
- Property subtype: Condominium, Single Family Residence
Materials
- Vinyl Siding
Condition
- New construction: No
- Year built: 2015
Details
- Builder model: Built-Out Jefferson
Utilities & green energy
- Sewer: None
- Water: Other
- Utilities for property: Underground Utilities
Green energy
- Green verification: ENERGY STAR Certified Homes, Home Energy Score
- Energy efficient items: Thermostat, Windows
Community & HOA
Community
- Features: Adult Community 55, Gated, Planned Unit Development, Golf, Medical Facilities, Park, Private School(s), Near Public Transport, Putting Green, Shopping/Mall
- Senior community: Yes
HOA
- Has HOA: Yes
- Amenities included: Bocci Court, Clubhouse, Elevator(s), Exercise Room/Health Club, Guest Parking, Paddle Tennis, Pool, Security, Management
- Services included: Maintenance Grounds, Trash, Snow Removal, Pool Service, Road Maintenance, Insurance
- HOA fee: $425 monthly
Location
- Region: Beacon Falls
Financial & listing details
- Price per square foot: $260/sqft
- Tax assessed value: $314,430
- Annual tax amount: $9,288
- Date on market: 1/31/2024
- Exclusions: Outdoor gas grill.
Price history
| Date | Event | Price |
|---|---|---|
| 8/23/2024 | Sold | $635,000+1%$260/sqft |
Source: Public Record Report a problem | ||
| 1/24/2024 | Sold | $629,000$257/sqft |
Source: | ||
| 1/18/2024 | Listed for sale | $629,000$257/sqft |
Source: | ||
| 12/8/2023 | Pending sale | $629,000$257/sqft |
Source: | ||
| 11/30/2023 | Price change | $629,000-3.1%$257/sqft |
Source: | ||
| 10/20/2023 | Price change | $649,000-3%$266/sqft |
Source: | ||
| 9/14/2023 | Listed for sale | $669,000+53.8%$274/sqft |
Source: | ||
| 9/21/2020 | Sold | $435,000-5.4%$178/sqft |
Source: Public Record Report a problem | ||
| 1/1/2020 | Listing removed | $459,900$188/sqft |
Source: Realty ONE Group Connect #170215908 Report a problem | ||
| 7/23/2019 | Listed for sale | $459,900+3.8%$188/sqft |
Source: Realty ONE Group Connect #170215908 Report a problem | ||
| 12/17/2015 | Sold | $443,250$181/sqft |
Source: | ||
Public tax history
| Year | Property taxes | Tax assessment |
|---|---|---|
| 2025 | $9,578 +2.1% | $314,430 |
| 2024 | $9,379 +1% | $314,430 |
| 2023 | $9,288 +4.3% | $314,430 |
| 2022 | $8,902 -15.4% | $314,430 +4.2% |
| 2021 | $10,528 -2.8% | $301,670 |
| 2020 | $10,830 | $301,670 |
| 2019 | $10,830 | $301,670 |
| 2018 | $10,830 | $301,670 |
| 2017 | $10,830 | $301,670 |
| 2016 | -- | -- |
Neighborhood: 06403
Nearby homes
- $527,0003 bd3 ba1.9k sqft10 Dogwood Lane #UNIT #10, Beacon Falls, CT 06403Off Market
- $465,8002 bd2 ba1.5k sqft6 Dogwood #6, Beacon Falls, CT 06403Off Market
- $615,0003 bd4 ba2.7k sqft27 Chatfield Dr, Beacon Falls, CT 06403Sold

- $635,0002 bd2 ba2.6k sqft81 Fieldstone Ln #81, Beacon Falls, CT 06403Sold

- $509,1002 bd3 ba1.7k sqft64 Fieldstone Ln, Beacon Falls, CT 06403Off Market
- $699,1002 bd2 ba2k sqft78 Fieldstone Ln #160, Beacon Falls, CT 06403Off Market
- $596,8002 bd2 ba2k sqft94 Fieldstone Ln, Beacon Falls, CT 06403Off Market
- $723,5353 bd3 ba2.6k sqft99 Fieldstone Ln #226, Beacon Falls, CT 06403Sold
Nearby schools
GreatSchools rating
- 8/10Laurel Ledge SchoolGrades: K-5Distance: 1.9 mi
- 7/10Long River Middle SchoolGrades: 6-8Distance: 6.3 mi
- 7/10Woodland Regional High SchoolGrades: 9-12Distance: 2.2 mi
Schools provided by the listing agent
- Elementary: Laurel Ledge
- High: Woodland Regional
Source: Smart MLS. This data may not be complete. We recommend contacting the local school district to confirm school assignments for this home.
Get pre-qualified for a loan
At Zillow Home Loans, we can pre-qualify you in as little as 5 minutes with no impact to your credit score.An equal housing lender. NMLS #10287.
Sell for more on Zillow
- Connecticut
- New Haven County
- Beacon Falls
- 06403
- 5 Dogwood Lane