Skip main navigation
Sold for $635,000
  • $635,000

    81 Fieldstone Lane #81, Beacon Falls, CT 06403

    2beds
    2,688sqft
    Condominium
    Built in 2019
    -- sqft lot
    $646,600 Zestimate®
    $236/sqft
    $3,448 Estimated rent

    Home value

    $646,600

    $575,000 - $724,000

    $3,448/mo

    Zestimate® history
    Loading
    Loading...

    Owner options

    List your home for rent

    $3,448/mo

    Rent Zestimate®

    Find your next renter with Zillow Rental Manager. Plus, with online applications, you can quickly screen prospective tenants – for free.

    Learn more

    $3,448/mo

    Rent Zestimate®

    Refinance and save

    $4,958/mo

    Est. payment

    Refinancing to a lower rate could help reduce your monthly payments and save thousands over the life of the loan.

    See today's rates

    $4,958/mo

    Est. payment

    Explore your selling options

    Work with a Zillow partner agent

    Leverage their expertise and Zillow's premium Showcase listings to get your home seen by more buyers.

    Get started

    List with your own agent

    Get your home in front of millions of buyers by listing it on Zillow.

    Learn how to do it

    Sell it yourself

    Take full control of how buyers see your home on Zillow by listing For Sale by Owner (FSBO).

    List your home

    What's special

    Crown moldingMaintenance free trex deckRecessed lightingLarge islandWall ovenWhite quartz countersCustom hood
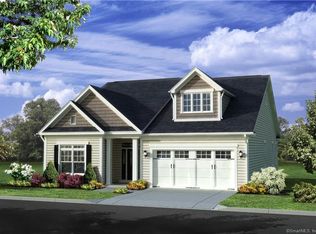
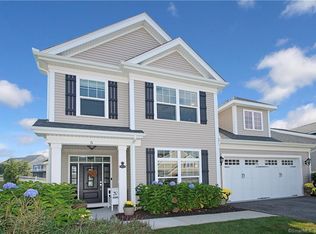
    Welcome to 81 Fieldstone Lane! This one level Ranch home located in a 55+ Luxury Community of Chatfield Farms. These homes are rarely available. This Meticulously kept home offers 6 rooms, 2 bdms & 2 full baths. Walk through the front door and immediately feel welcomed by the large foyer that leads to the Gorgeous Kitchen w/White Quartz counters, tiled backsplash, Large Island, SS Appls including a 5-burner gas cooktop & wall oven with custom hood, a pantry and recessed lighting. The Kitchen opens to the Dining Rm and Family Rm offering a floor to ceiling Stone Gas Fireplace. There are Wide Plank Hardwood Flrs & Crown Molding throughout the main level. The French doors lead to the 1st floor office with custom cabinetry and built ins. The Primary Bedroom features a large walk-in closet, a full-on suite bathroom with double sinks, quartz counters and a walk-in tiled shower. Down the hall is the 2nd bedroom and 2nd Full Bath. The laundry room is located on the main level. Off the back is a Maintenance Free Trex Deck for your outdoor Enjoyment! The Lower level has been partially finished offering an addl 700 sq ft to your living area and tons of storage. The home's additional features include a 2 Car Attached Garage, a Generator & an Irrigation System. This Community offers a Clubhouse, Inground Heated Pool, Health Club w/Spa, Pickle Ball Courts, Library, Nature Trails & so much more. Don't miss this rare opportunity to make this Stunning unit in Chatfield Farms your New Home! Garage is wired for an Electric Vehicle.

    Zillow last checked:

    Listing updated:

    Listed by:

    Kim Lambert (860)919-7957,

    Century 21 AllPoints Realty 860-621-8378

    Bought with:

    Danielle Valenti, RES.0800203

    Around Town Real Estate LLC

    Source: Smart MLS,MLS#: 24133207MLS Logo

    Facts & features

    Interior

    Bedrooms & bathrooms
    • Bedrooms: 2
    • Bathrooms: 2
    • Full bathrooms: 2
    Primary bedroom
    • Features: Vaulted Ceiling(s), Full Bath, Stall Shower, Walk-In Closet(s), Hardwood Floor
    • Level: Main
    • Area: 288 Square Feet
    • Dimensions: 16 x 18
    Bedroom
    • Features: Hardwood Floor
    • Level: Main
    • Area: 208 Square Feet
    • Dimensions: 13 x 16
    Dining room
    • Features: Hardwood Floor
    • Level: Main
    • Area: 224 Square Feet
    • Dimensions: 14 x 16
    Family room
    • Features: Wall/Wall Carpet
    • Level: Lower
    • Area: 736 Square Feet
    • Dimensions: 23 x 32
    Kitchen
    • Features: Breakfast Bar, Quartz Counters, Kitchen Island, Pantry
    • Level: Main
    • Area: 182 Square Feet
    • Dimensions: 13 x 14
    Living room
    • Features: High Ceilings, Gas Log Fireplace, Hardwood Floor
    • Level: Main
    • Area: 270 Square Feet
    • Dimensions: 15 x 18
    Office
    • Features: Built-in Features, French Doors, Hardwood Floor
    • Level: Main
    • Area: 126 Square Feet
    • Dimensions: 9 x 14
    Heating
    • Forced Air, Natural Gas
    Cooling
    • Central Air
    Appliances
    • Included: Gas Cooktop, Oven, Microwave, Refrigerator, Dishwasher, Disposal, Washer, Dryer, Gas Water Heater, Tankless Water Heater
    Features
    • Open Floorplan
    • Doors: French Doors
    • Windows: Thermopane Windows
    • Basement: Full,Partially Finished
    • Attic: Storage,Access Via Hatch
    • Number of fireplaces: 1
    • Fireplace features: Insert
    Interior area
    • Total structure area: 2,688
    • Total interior livable area: 2,688 sqft
    • Finished area above ground: 1,988
    • Finished area below ground: 700

    Property

    Parking
    • Total spaces: 2
    • Parking features: Attached, Garage Door Opener
    • Attached garage spaces: 2
    Features
    • Stories: 1
    • Patio & porch: Deck
    • Exterior features: Underground Sprinkler
    • Has private pool: Yes
    • Pool features: In Ground
    Lot
    • Features: Few Trees
    Details
    • Additional structures: Pool House
    • Parcel number: 2716060
    • Zoning: Per Town
    • Other equipment: Generator

    Construction

    Type & style
    • Home type: Condo
    • Architectural style: Ranch
    • Property subtype: Condominium
    Materials
    • Vinyl Siding
    Condition
    • New construction: No
    • Year built: 2019

    Utilities & green energy

    • Sewer: Public Sewer
    • Water: Public
    Green energy
    • Green verification: ENERGY STAR Certified Homes
    • Energy efficient items: Windows

    Community & neighborhood

    Community
    • Community features: Bocci Court, Health Club, Library, Paddle Tennis, Tennis Court(s)
    Location
    • Region: Beacon Falls

    HOA & financial

    HOA
    • Has HOA: Yes
    • HOA fee: $450 monthly
    • Amenities included: Bocci Court, Clubhouse, Exercise Room/Health Club, Health Club, Paddle Tennis, Pool, Tennis Court(s), Management
    • Services included: Maintenance Grounds, Trash, Snow Removal

    Price history

    DateEventPrice
    1/6/2026Sold$635,000-0.8%$236/sqft
    Source: Smart MLS #24133207 Report a problem
    11/1/2025Pending sale$639,900$238/sqft
    Source: Smart MLS #24133207 Report a problem
    10/13/2025Listed for sale$639,900+10.3%$238/sqft
    Source: Smart MLS #24133207 Report a problem
    12/15/2022Sold$580,000-2.5%$216/sqft
    Source: Smart MLS #170526489 Report a problem
    12/2/2022Contingent$595,000$221/sqft
    Source: Smart MLS #170526489 Report a problem
    11/14/2022Pending sale$595,000$221/sqft
    Source: RE/MAX International #170526489 Report a problem
    11/1/2022Price change$595,000-4.8%$221/sqft
    Source: Smart MLS #170526489 Report a problem
    9/30/2022Listed for sale$625,000$233/sqft
    Source: Smart MLS #170526489 Report a problem

    Public tax history

    Tax history is unavailable.

    Neighborhood: 06403

    Nearby schools

    GreatSchools rating
    Get pre-qualified for a loan
    At Zillow Home Loans, we can pre-qualify you in as little as 5 minutes with no impact to your credit score.

    An equal housing lender. NMLS #10287.

    Sell for more on Zillow
    Get a Zillow Showcase℠ listing at no additional cost and you could sell for .
    $646,600
    2% more
    +$12,932
    With Zillow Showcase(estimated)
    $659,532