Skip main navigation
Sold for $621,000
  • $621,000

    3 Timberland Way #3, Beacon Falls, CT 06403

    3beds
    2,036sqft
    Single Family Residence
    Built in 2009
    -- sqft lot
    $635,600 Zestimate®
    $305/sqft
    $3,336 Estimated rent

    Home value

    $635,600

    $566,000 - $712,000

    $3,336/mo

    Zestimate® history
    Loading
    Loading...

    Owner options

    List your home for rent

    $3,336/mo

    Rent Zestimate®

    Find your next renter with Zillow Rental Manager. Plus, with online applications, you can quickly screen prospective tenants – for free.

    Learn more

    $3,336/mo

    Rent Zestimate®

    Refinance and save

    $4,849/mo

    Est. payment

    Refinancing to a lower rate could help reduce your monthly payments and save thousands over the life of the loan.

    See today's rates

    $4,849/mo

    Est. payment

    Explore your selling options

    Work with a Zillow partner agent

    Leverage their expertise and Zillow's premium Showcase listings to get your home seen by more buyers.

    Get started

    List with your own agent

    Get your home in front of millions of buyers by listing it on Zillow.

    Learn how to do it

    Sell it yourself

    Take full control of how buyers see your home on Zillow by listing For Sale by Owner (FSBO).

    List your home

    What's special

    Garden areaAutomatic garage door openerThree season sunroomWasher dryerPrivate officeRecessed lightingAttached two car garage
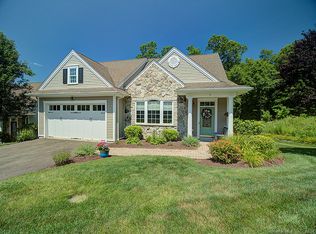
    Welcome to 3 Timberland Way, a spacious 3 bedroom, 3.5 bath home located in the Chatfield Farms community! The home is on a very desirable cul-de-sac and features a private premium wooded lot. The main floor of this immaculate home features an open layout with beautiful hardwood floors. Enjoy open floor living plan w/formal dining room, crowned and Wainscot wall molding throughout, large family room with vaulted ceiling, recessed lighting, skylights and hardwood floors, home security system, together with recently remodeled kitchen with new cabinets, new center island stainless steel sink with designer faucet and food disposal unit, new hardwood flooring, granite countertops, and separate dining area. Three season sunroom has floor to ceiling windows overlooking large scenic wooded backyard and garden area with recently installed lawn irrigation system. Main level master bedroom suite features walk-in closet, linen closet, and large double-doored bathroom with two new sinks and granite countertops, private toilet area, and tiled walk-in shower with new frameless glass shower enclosure and adjustable height shower head. Main level also includes large second bedroom w/ full bathroom, private office, and walk-in laundry room with washer, dryer, shelving and linens storage unit. Attached two car garage has a new automatic garage door opener. Lower level consists of a large family room area, an additional bedroom with two large closets, full bathroom, linen closet, and a walk-in cedar closet. The unfinished section of lower level offers ample storage space and includes new dual zone HVAC unit with electronic air filter. This house is located just a short distance from the Clubhouse which has banquet rooms and kitchens for hosting private social events, gaming tables, indoor spa, and large exercise room with various exercise equipment and machines, and private shower and locker areas. Just outside of the Clubhouse is a large inground swimming pool, pickle ball/bocce courts, and firepit area. Both on and off-premises activities and social events scheduled year-round for all interests! Conveniently located near shopping areas, restaurants, and Routes 8, I-84, and Merritt Pkwy!

    Zillow last checked:

    Listing updated:

    Listed by:

    E. Tyler Della Valle (203)507-3010,

    Dow Della Valle 203-481-0000

    Bought with:

    Alayna Donofrio, RES.0828706

    William Raveis Real Estate

    Source: Smart MLS,MLS#: 24101359MLS Logo

    Facts & features

    Interior

    Bedrooms & bathrooms
    • Bedrooms: 3
    • Bathrooms: 4
    • Full bathrooms: 3
    • 1/2 bathrooms: 1
    Primary bedroom
    • Features: Bedroom Suite, Full Bath, Walk-In Closet(s), Wall/Wall Carpet
    • Level: Main
    Bedroom
    • Features: Full Bath, Wall/Wall Carpet
    • Level: Main
    Bedroom
    • Features: Bedroom Suite, Cedar Closet(s), Full Bath, Walk-In Closet(s)
    • Level: Lower
    Bathroom
    • Level: Main
    Den
    • Features: Wall/Wall Carpet
    • Level: Lower
    Dining room
    • Level: Main
    Kitchen
    • Features: Skylight, Vaulted Ceiling(s), Balcony/Deck, Granite Counters, Dining Area, Kitchen Island
    • Level: Main
    Living room
    • Features: Skylight, High Ceilings, Vaulted Ceiling(s), Balcony/Deck
    • Level: Main
    Office
    • Features: Wall/Wall Carpet
    • Level: Main
    Sun room
    • Level: Main
    Heating
    • Forced Air, Natural Gas
    Cooling
    • Central Air
    Appliances
    • Included: Gas Range, Microwave, Refrigerator, Dishwasher, Disposal, Washer, Dryer, Gas Water Heater
    • Laundry: Main Level
    Features
    • Open Floorplan
    • Doors: Storm Door(s)
    • Windows: Thermopane Windows
    • Basement: Full,Partially Finished
    • Attic: Crawl Space,Access Via Hatch
    • Has fireplace: No
    Interior area
    • Total structure area: 2,036
    • Total interior livable area: 2,036 sqft
    • Finished area above ground: 2,036

    Property

    Parking
    • Total spaces: 2
    • Parking features: Attached, Paved, Driveway, Garage Door Opener
    • Attached garage spaces: 2
    • Has uncovered spaces: Yes
    Accessibility
    • Accessibility features: 32" Minimum Door Widths
    Features
    • Has private pool: Yes
    • Pool features: Fenced, In Ground
    Lot
    • Features: Level, Cul-De-Sac
    Details
    • Additional structures: Pool House
    • Parcel number: 2604468
    • Zoning: PRD-3

    Construction

    Type & style
    • Home type: SingleFamily
    • Architectural style: Ranch
    • Property subtype: Single Family Residence
    Materials
    • Vinyl Siding
    • Foundation: Slab
    • Roof: Asphalt
    Condition
    • New construction: No
    • Year built: 2009

    Utilities & green energy

    • Sewer: Public Sewer
    • Water: Public
    Green energy
    • Energy efficient items: Doors, Windows

    Community & neighborhood

    Security
    • Security features: Security System
    Community
    • Community features: Adult Community 55, Bocci Court, Health Club, Pool, Tennis Court(s)
    Senior living
    • Senior community: Yes
    Location
    • Region: Beacon Falls

    HOA & financial

    HOA
    • Has HOA: Yes
    • HOA fee: $450 monthly
    • Amenities included: Bocci Court, Clubhouse, Exercise Room/Health Club, Guest Parking, Health Club, Recreation Facilities, Pool, Tennis Court(s)
    • Services included: Maintenance Grounds, Snow Removal, Pool Service, Road Maintenance

    Price history

    DateEventPrice
    12/23/2025Sold$621,000-1.4%$305/sqft
    Source: Smart MLS #24101359 Report a problem
    12/8/2025Pending sale$629,900$309/sqft
    Source: Smart MLS #24101359 Report a problem
    6/4/2025Listed for sale$629,900+20%$309/sqft
    Source: Smart MLS #24101359 Report a problem
    11/18/2022Sold$525,000$258/sqft
    Source: Smart MLS #170490124 Report a problem
    10/3/2022Contingent$525,000$258/sqft
    Source: Smart MLS #170490124 Report a problem
    8/29/2022Price change$525,000-4.5%$258/sqft
    Source: Smart MLS #170490124 Report a problem
    7/8/2022Price change$549,900-3.4%$270/sqft
    Source: Smart MLS #170490124 Report a problem
    6/21/2022Price change$569,000-4.4%$279/sqft
    Source: Smart MLS #170490124 Report a problem
    5/19/2022Listed for sale$595,000$292/sqft
    Source: Smart MLS #170490124 Report a problem

    Public tax history

    Tax history is unavailable.

    Neighborhood: 06403

    Nearby schools

    GreatSchools rating
    Get pre-qualified for a loan
    At Zillow Home Loans, we can pre-qualify you in as little as 5 minutes with no impact to your credit score.

    An equal housing lender. NMLS #10287.

    Sell for more on Zillow
    Get a Zillow Showcase℠ listing at no additional cost and you could sell for .
    $635,600
    2% more
    +$12,712
    With Zillow Showcase(estimated)
    $648,312