Skip main navigation
Under contract
  • $1,795,000

    5 Drumlin Road, Westport, CT 06880

    4beds
    2,884sqft
    : 
    $10,597/mo
    Get pre-qualified
    Single Family Residence
    Built in 2007
    0.25 Acres Lot
    $-- Zestimate®
    $622/sqft
    $10/mo HOA

    What's special

    Sun-filled colonialSoaring ceilingsBeautifully connected living spacesTend the gardenNatural light
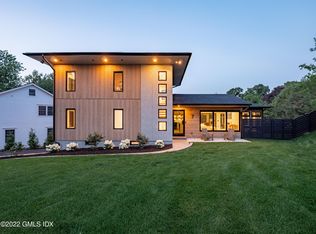
    Offers due by 5PM Monday, 7/27. Tucked into one of Westport's most treasured beach neighborhoods, this sun-filled Colonial is where people ride bikes until dinner, neighbors become lifelong friends, and an evening walk to Compo Beach can become part of your daily routine. From the moment you step inside, soaring ceilings, natural light, and beautifully connected living spaces create a home that feels larger, brighter, and happier than its square footage suggests. Designed for the way families actually live, the open floor plan flows effortlessly from the kitchen to the family room, while the unfinished lower level with soaring ceiling height offers potential for a home gym, golf simulator, media room, or recreation space-adding tremendous future value. Then there's something you won't find in most homes: an owned Tesla Solar Roof with integrated battery backup. Not panels mounted on top, but the roof itself generating power. Enjoy remarkably low electric costs, automatic backup power during outages, and annual income through Tesla's Virtual Power Plant-all without compromising the home's classic architecture. Outside, gather around the fire pit beneath the stars, tend the garden, and simply enjoy the feeling of belonging that makes this neighborhood so special. With beach rights, top-rated Westport schools, Longshore just around the corner, and one of the area's most welcoming communities, this is more than a beautiful home. It's the heart of Compo Beach living.
    31 days
    |
    3,356
    |
    167
    |

    Likely to sell faster than

    Zillow last checked:

    Listing updated:

    Listed by:

    Cindy Raney & Team,

    Cindy Raney (203)625-1820,

    Coldwell Banker Realty 203-227-8424

    Source: Smart MLS,MLS#: 24191980MLS Logo

      Facts & features

      Interior

      Bedrooms & bathrooms
      • Bedrooms: 4
      • Bathrooms: 4
      • Full bathrooms: 3
      • 1/2 bathrooms: 1
      Primary bedroom
      • Features: Hardwood Floor
      • Level: Upper
      Bedroom
      • Features: Hardwood Floor
      • Level: Upper
      Bedroom
      • Features: Hardwood Floor
      • Level: Upper
      Bedroom
      • Features: Hardwood Floor
      • Level: Upper
      Dining room
      • Features: Hardwood Floor
      • Level: Main
      Family room
      • Features: Gas Log Fireplace, Hardwood Floor
      • Level: Main
      Kitchen
      • Features: Dining Area, Kitchen Island, Hardwood Floor
      • Level: Main
      Living room
      • Features: Hardwood Floor
      • Level: Main
      Heating
      • Forced Air, Solar
      Cooling
      • Central Air
      Appliances
      • Included: Microwave, Refrigerator, Freezer, Dishwasher, Washer, Dryer, Water Heater
      Features
      • Basement: Full,Unfinished,Storage Space
      • Attic: Pull Down Stairs
      • Number of fireplaces: 1
      Interior area
      • Total structure area: 2,884
      • Total interior livable area: 2,884 sqft
      • Finished area above ground: 2,884

      Property

      Parking
      • Total spaces: 1
      • Parking features: Attached
      • Attached garage spaces: 1
      Features
      • Waterfront features: Walk to Water, Beach Access
      Lot
      • Size: 0.25 Acres
      • Features: Level, Cul-De-Sac
      Details
      • Parcel number: 416698
      • Zoning: AA

      Construction

      Type & style
      • Home type: SingleFamily
      • Architectural style: Colonial
      • Property subtype: Single Family Residence
      Materials
      • Clapboard
      • Foundation: Block
      • Roof: Asphalt
      Condition
      • New construction: No
      • Year built: 2007

      Utilities & green energy

      • Sewer: Public Sewer
      • Water: Public
      Green energy
      • Energy generation: Solar

      Community & HOA

      Community
      • Subdivision: Compo Beach
      HOA
      • Has HOA: Yes
      • Services included: Snow Removal, Road Maintenance
      • HOA fee: $125 annually
      Location
      • Region: Westport

      Financial & listing details

      • Price per square foot: $622/sqft
      • Tax assessed value: $1,024,000
      • Annual tax amount: $13,517
      • Date on market: 7/17/2026

        Estimated market value

        Not available

        Estimated sales range

        Not available

        Not available

        Price history

        DateEventPrice
        8/5/2026Pending sale$1,795,000$622/sqft
        Source: Smart MLS #24191980 Report a problem
        7/21/2026Listed for sale$1,795,000+102.1%$622/sqft
        Source: Smart MLS #24191980 Report a problem
        11/15/2010Sold$888,000+113.5%$308/sqft
        Source: Public Record Report a problem
        6/29/2004Sold$416,000$144/sqft
        Source: Public Record Report a problem

        Public tax history

        YearProperty taxesTax assessment
        2025$11,348 +1.3%$601,700
        2024$11,204 +1.5%$601,700
        2023$11,041 +1.5%$601,700
        2022$10,873 $601,700
        2021$10,873 +4.4%$601,700 -3.4%
        2020$10,410 -0.9%$623,000
        2019$10,504 $623,000
        2018$10,504 $623,000
        2017$10,504 $623,000
        2016$10,504 $623,000
        Find assessor info on the county website

        Monthly payment

        Est. payment

        Payment breakdown

        Explore the cost of this home by adjusting the details. Changes won't be saved.
        All calculations are estimates and provided by Zillow, Inc. for informational purposes only. Actual amounts may vary.
        HOA fees may include property taxes on listings classified as Co-Ops. Contact the listing agent and/or owner for fee details.
        See how much you could borrow to make a competitive offer.

        Climate risks

        Neighborhood: Compo

        Getting around

        4 / 100
        Car-Dependent
        29 / 100
        Somewhat Bikeable

        Nearby schools

        GreatSchools rating
        Schools provided by the listing agent
        • Elementary: Greens Farms
        • Middle: Bedford
        • High: Staples

        Source: Smart MLS. This data may not be complete. We recommend contacting the local school district to confirm school assignments for this home.

        A local agent can set up tours, give advice and negotiate with sellers.

        Browse local experts

        Similar homes