Looking for location and value? Don't miss this one-level, well-priced opportunity in Westport! An amazingly versatile and spacious 4 Bedroom, 2 Bath Ranch in the sought-after South Compo/ Hillspoint neighborhood within a few minutes to everything iconic Westport has to offer! Enjoy the ease of a true, no-step floor plan with beautifully updated Kitchen and Baths. All rooms, plus the Laundry, are on one level including an attached Studio making multi-generational living a breeze! Your household will find a myriad of uses for the one Bedroom suite with separate entry...a potential In-Law, Au Pair or Guest suite.. a private Primary Bedroom suite.. a quiet Home Office...a Playroom or Gym...even a formal Dining Room with wetbar! Step out and relax on the oversized deck and entertain in the level, fenced back yard. Live minutes to top-rated Westport public and private schools ... a short walk or drive to Compo Beach,... two train stations a little over an hour to NYC. Close to downtown shopping and top restaurants, Longshore Park and more! Just 5 minutes on/off I-95.. or a straight route from the Merritt Pkwy Exit 42..and you are HOME to the serenity of tree-lined Drumlin Road. Need more space?...expansion to a second level is possible. 8 Drumlin Rd is an unbeatable location for commuters or a second home option. Must see in person to appreciate the flexibility, convenience and value of this well thought-out floor plan! Check it out and welcome Spring in your new home! Plenty of storage space in floored attic. Public sewer is connected. New 275 gal Roth oil tank. The one BR/ one Bath suite is currently occupied. Lease ends in April 2024.
Sold for $836,000
$836,000
8 Drumlin Road, Westport, CT 06880
4beds
1,504sqft
Single Family Residence
Built in 1952
0.25 Acres Lot
$1,062,200 Zestimate®
$556/sqft
$6,385 Estimated rent
Home value
$1,062,200
$988,000 - $1.17M
$6,385/mo
Zestimate® history
Owner options
List your home for rent
$6,385/mo
Rent Zestimate®
Find your next renter with Zillow Rental Manager. Plus, with online applications, you can quickly screen prospective tenants – for free.
$6,385/mo
Rent Zestimate®
Refinance and save
$4,812/mo
Est. payment
Refinancing to a lower rate could help reduce your monthly payments and save thousands over the life of the loan.
$4,812/mo
Est. payment
Explore your selling options
Work with a Zillow partner agent
Leverage their expertise and Zillow's premium Showcase listings to get your home seen by more buyers.
Get startedList with your own agent
Get your home in front of millions of buyers by listing it on Zillow.
Learn how to do itSell it yourself
Take full control of how buyers see your home on Zillow by listing For Sale by Owner (FSBO).
List your homeWhat's special
Zillow last checked:
Listing updated:
Listed by:
The Vanderblue Team at Higgins Group,
Sharon Montesanti 916-956-1817,
Higgins Group Real Estate 203-254-9000,
Co-Listing Agent: Brianna Dangelo 978-408-6681,
Higgins Group Real Estate
Bought with:
Brianna Dangelo, RES.0817430
Higgins Group Real Estate
Co-Buyer Agent: Sharon Montesanti
Higgins Group Real Estate
Source: Smart MLS,MLS#: 170611963
Facts & features
Interior
Bedrooms & bathrooms
- Bedrooms: 4
- Bathrooms: 2
- Full bathrooms: 2
Rooms
- Room types: Laundry
Primary bedroom
- Features: Wall/Wall Carpet
- Level: Main
- Area: 166.75 Square Feet
- Dimensions: 14.5 x 11.5
Bedroom
- Features: Wall/Wall Carpet
- Level: Main
- Area: 123.05 Square Feet
- Dimensions: 11.5 x 10.7
Bedroom
- Features: Wall/Wall Carpet, Tile Floor
- Level: Main
- Area: 109.2 Square Feet
- Dimensions: 12 x 9.1
Bathroom
- Features: Built-in Features, Stall Shower, Tile Floor
- Level: Main
- Area: 60.9 Square Feet
- Dimensions: 8.7 x 7
Bathroom
- Features: Stall Shower, Tile Floor
- Level: Main
- Area: 24 Square Feet
- Dimensions: 8 x 3
Dining room
- Features: Sliders, Tile Floor
- Level: Main
- Area: 60.48 Square Feet
- Dimensions: 8.4 x 7.2
Kitchen
- Features: Remodeled, Skylight, Built-in Features, Tile Floor
- Level: Main
- Area: 87.96 Square Feet
- Dimensions: 10.11 x 8.7
Living room
- Features: High Ceilings, Fireplace, Tile Floor
- Level: Main
- Area: 383.91 Square Feet
- Dimensions: 20.1 x 19.1
Other
- Level: Main
- Area: 125.43 Square Feet
- Dimensions: 11.1 x 11.3
Other
- Features: Built-in Features, Granite Counters, Wet Bar, Full Bath, Tile Floor
- Level: Main
- Area: 239.76 Square Feet
- Dimensions: 11.1 x 21.6
Heating
- Baseboard, Hot Water, Oil
Cooling
- Window Unit(s)
Appliances
- Included: Electric Cooktop, Oven/Range, Microwave, Refrigerator, Dishwasher, Washer, Dryer, Water Heater
- Laundry: Main Level
Features
- Open Floorplan, Entrance Foyer, In-Law Floorplan
- Windows: Thermopane Windows
- Basement: None
- Attic: Pull Down Stairs,Floored,Storage
- Number of fireplaces: 1
Interior area
- Total structure area: 1,504
- Total interior livable area: 1,504 sqft
- Finished area above ground: 1,504
Property
Parking
- Total spaces: 2
- Parking features: Driveway, Off Street, Private, Gravel
- Has uncovered spaces: Yes
Features
- Patio & porch: Deck, Porch
- Exterior features: Garden, Rain Gutters, Lighting, Sidewalk, Stone Wall
- Fencing: Partial,Wood
- Waterfront features: Walk to Water
Lot
- Size: 0.25 Acres
- Features: Level
Details
- Additional structures: Shed(s)
- Parcel number: 409811
- Zoning: AA
Construction
Type & style
- Home type: SingleFamily
- Architectural style: Ranch
- Property subtype: Single Family Residence
Materials
- Shingle Siding, Wood Siding
- Foundation: Concrete Perimeter, Slab
- Roof: Asphalt
Condition
- New construction: No
- Year built: 1952
Utilities & green energy
- Sewer: Public Sewer
- Water: Public
Green energy
- Energy efficient items: Windows
Community & HOA
Community
- Features: Golf, Library, Park, Playground, Private School(s), Near Public Transport, Shopping/Mall
- Subdivision: Compo South
HOA
- Has HOA: Yes
- Services included: Snow Removal
- HOA fee: $100 annually
Location
- Region: Westport
Financial & listing details
- Price per square foot: $556/sqft
- Tax assessed value: $314,000
- Annual tax amount: $5,762
- Date on market: 4/14/2024
Price history
| Date | Event | Price |
|---|---|---|
| 8/10/2026 | Listing removed | $6,300$4/sqft |
Source: Smart MLS #24196731 Report a problem | ||
| 8/4/2026 | Listed for rent | $6,300+6.8%$4/sqft |
Source: Smart MLS #24196731 Report a problem | ||
| 7/14/2025 | Listing removed | $5,900$4/sqft |
Source: Smart MLS #24099202 Report a problem | ||
| 7/5/2025 | Price change | $5,900-6.3%$4/sqft |
Source: Smart MLS #24099202 Report a problem | ||
| 6/3/2025 | Listed for rent | $6,300$4/sqft |
Source: Smart MLS #24099202 Report a problem | ||
| 4/12/2024 | Sold | $836,000-1.6%$556/sqft |
Source:  Smart MLS #170611963 Report a problem Smart MLS #170611963 Report a problem | ||
| 3/28/2024 | Pending sale | $850,000$565/sqft |
Source: Smart MLS #170611963 Report a problem | ||
| 11/30/2023 | Listed for sale | $850,000+99.5%$565/sqft |
Source: Smart MLS #170611963 Report a problem | ||
| 11/18/2002 | Sold | $426,000+89.3%$283/sqft |
Source: Smart MLS #98138288 Report a problem | ||
| 9/30/1997 | Sold | $225,000+5.9%$150/sqft |
Source: Smart MLS #97010049 Report a problem | ||
| 9/23/1992 | Sold | $212,500$141/sqft |
Source: Public Record Report a problem | ||
Public tax history
| Year | Property taxes | Tax assessment |
|---|---|---|
| 2025 | $5,988 +2.4% | $317,500 +1.1% |
| 2024 | $5,847 +1.5% | $314,000 |
| 2023 | $5,762 +1.6% | $314,000 |
| 2022 | $5,674 | $314,000 |
| 2021 | $5,674 +12.6% | $314,000 +4.1% |
| 2020 | $5,040 +8.8% | $301,600 +9.8% |
| 2019 | $4,631 | $274,700 |
| 2018 | $4,631 | $274,700 |
| 2017 | $4,631 | $274,700 |
| 2016 | $4,631 | $274,700 |
Find assessor info on the county website
Neighborhood: Compo
Nearby homes
- $1,209,5004 bd2 ba1.6k sqft6 Drumlin Rd, Westport, CT 06880Off Market
- $1,116,4003 bd2 ba1.3k sqft10 Drumlin Rd, Westport, CT 06880Off Market
- $1,795,0004 bd4 ba2.8k sqft5 Drumlin Rd, Westport, CT 06880Pending
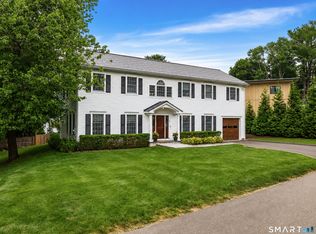
- $1,423,6004 bd2 ba2.2k sqft4 Drumlin Rd, Westport, CT 06880Off Market
- $1,900,0003 bd4 ba3k sqft7 Drumlin Rd, Westport, CT 06880Sold
- $1,019,5003 bd3 ba2.3k sqft6 Hales Rd, Westport, CT 06880Off Market
- $842,4003 bd1 ba1.1k sqft9 Drumlin Rd, Westport, CT 06880Off Market
- $1,132,3004 bd2 ba1.4k sqft12 Drumlin Rd, Westport, CT 06880Off Market
Nearby schools
GreatSchools rating
- 10/10Green's Farms SchoolGrades: K-5Distance: 1.8 mi
- 9/10Bedford Middle SchoolGrades: 6-8Distance: 2.8 mi
- 10/10Staples High SchoolGrades: 9-12Distance: 2.6 mi
Schools provided by the listing agent
- Elementary: Greens Farms
- Middle: Bedford
- High: Staples
Source: Smart MLS. This data may not be complete. We recommend contacting the local school district to confirm school assignments for this home.


Get pre-qualified for a loan
At Zillow Home Loans, we can pre-qualify you in as little as 5 minutes with no impact to your credit score.An equal housing lender. NMLS #10287.
Sell for more on Zillow
Get a Zillow Showcase℠ listing at no additional cost and you could sell for .
$1,062,200
2% more
+$21,244
With Zillow Showcase(estimated)
$1,083,444
- Connecticut
- Fairfield County
- Westport
- 06880
- Compo
- 8 Drumlin Road
Nearby cities
Nearby neighborhoods
Nearby zip codes
Other Westport Topics
