Peacefully set in a natural border of private woods, your future home sits comfortably upon a landscaped front lawn set back from the road in a desirable cul-de-sac neighborhood. Updated with a calming color palette of soft grays with rich ebony accents and warm wood floors, this home is anything but ordinary–from the gourmet’s eat-in kitchen and trendy formal dining room to the dramatic cathedral ceiling family room with a generous hearth and adjoining office/flex space, spread out and entertain. The lower level has it all- watch the game and enjoy a beverage at the bar and when the workday begins, multi-task in a home office space/play area–all just a step outside to a backyard retreat including a pool, hot tub, and seating\dining areas! Smart features anticipate your every wish; a spa-like shower accessed directly from the pool area; solar energy; mud room with built-in storage, and a spacious laundry room for when life gets messy. Ready NOW for you to move right in and settle down!
Sold for $750,400
$750,400
5 Dunny Cove Ln, Uxbridge, MA 01569
3beds
2,524sqft
Single Family Residence
Built in 2000
1.55 Acres Lot
$-- Zestimate®
$297/sqft
$-- Estimated rent
Home value
Not available
Estimated sales range
Not available
Not available
Zestimate® history
Owner options
List your home for rent
Find your next renter with Zillow Rental Manager. Plus, with online applications, you can quickly screen prospective tenants – for free.
Refinance and save
$5,175/mo
Est. payment
Refinancing to a lower rate could help reduce your monthly payments and save thousands over the life of the loan.
$5,175/mo
Est. payment
Explore your selling options
Work with a Zillow partner agent
Leverage their expertise and Zillow's premium Showcase listings to get your home seen by more buyers.
Get startedList with your own agent
Get your home in front of millions of buyers by listing it on Zillow.
Learn how to do itSell it yourself
Take full control of how buyers see your home on Zillow by listing For Sale by Owner (FSBO).
List your homeWhat's special
Landscaped front lawnSpa-like showerHot tubBackyard retreatTrendy formal dining roomGenerous hearthPrivate woods
Zillow last checked:
Listing updated:
Listed by:
Alison Socha Group 781-704-3921,
Leading Edge Real Estate 781-979-0100,
Deborah Chandler 617-429-9955
Bought with:
Alison Socha Group
Leading Edge Real Estate
Source: MLS PIN,MLS#: 73353425
Facts & features
Interior
Bedrooms & bathrooms
- Bedrooms: 3
- Bathrooms: 4
- Full bathrooms: 3
- 1/2 bathrooms: 1
Primary bedroom
- Features: Bathroom - Full, Walk-In Closet(s), Closet, Flooring - Laminate, Recessed Lighting
- Level: Second
- Area: 192
- Dimensions: 16 x 12
Bedroom 2
- Features: Closet, Flooring - Laminate, Recessed Lighting
- Level: Second
- Area: 144
- Dimensions: 12 x 12
Bedroom 3
- Features: Walk-In Closet(s), Recessed Lighting
- Level: Second
- Area: 132
- Dimensions: 12 x 11
Primary bathroom
- Features: Yes
Bathroom 1
- Features: Bathroom - Half, Pedestal Sink
- Level: First
- Area: 36
- Dimensions: 6 x 6
Bathroom 2
- Features: Bathroom - Full, Bathroom - With Tub & Shower, Flooring - Stone/Ceramic Tile, Countertops - Stone/Granite/Solid
- Level: Second
- Area: 64
- Dimensions: 8 x 8
Bathroom 3
- Features: Bathroom - Full, Bathroom - With Shower Stall, Flooring - Stone/Ceramic Tile, Countertops - Stone/Granite/Solid
- Level: Second
- Area: 77
- Dimensions: 11 x 7
Dining room
- Features: Flooring - Wood
- Level: First
- Area: 180
- Dimensions: 15 x 12
Family room
- Features: Closet/Cabinets - Custom Built, Flooring - Laminate, Exterior Access, Recessed Lighting
- Level: Basement
- Area: 858
- Dimensions: 33 x 26
Kitchen
- Features: Flooring - Wood, Window(s) - Picture, Dining Area, Countertops - Stone/Granite/Solid, Exterior Access, Recessed Lighting, Stainless Steel Appliances, Peninsula
- Level: First
- Area: 405
- Dimensions: 27 x 15
Living room
- Features: Ceiling Fan(s), Flooring - Wood, French Doors
- Level: First
- Area: 266
- Dimensions: 19 x 14
Office
- Features: Flooring - Wood, French Doors
- Level: First
- Area: 144
- Dimensions: 12 x 12
Heating
- Baseboard, Oil
Cooling
- Central Air
Appliances
- Included: Water Heater, Tankless Water Heater, Range, Dishwasher, Microwave, Refrigerator
- Laundry: Electric Dryer Hookup, Washer Hookup, In Basement
Features
- Bathroom - Full, Bathroom - Tiled With Shower Stall, Countertops - Stone/Granite/Solid, Recessed Lighting, Bathroom, Office, Mud Room
- Flooring: Wood, Tile, Concrete, Laminate, Flooring - Stone/Ceramic Tile, Flooring - Wood
- Doors: French Doors
- Basement: Full,Finished,Walk-Out Access,Interior Entry,Concrete
- Number of fireplaces: 1
- Fireplace features: Living Room
Interior area
- Total structure area: 2,524
- Total interior livable area: 2,524 sqft
- Finished area above ground: 1,822
- Finished area below ground: 702
Property
Parking
- Total spaces: 8
- Parking features: Attached, Garage Door Opener, Paved Drive, Off Street, Paved
- Attached garage spaces: 2
- Uncovered spaces: 6
Accessibility
- Accessibility features: No
Features
- Patio & porch: Patio
- Exterior features: Patio, Pool - Inground Heated, Sprinkler System
- Has private pool: Yes
- Pool features: Pool - Inground Heated
Lot
- Size: 1.55 Acres
- Features: Corner Lot
Details
- Parcel number: M:008.0 B:3656 L:0000.0
- Zoning: RC
Construction
Type & style
- Home type: SingleFamily
- Architectural style: Colonial
- Property subtype: Single Family Residence
Materials
- Frame
- Foundation: Concrete Perimeter
- Roof: Shingle
Condition
- Year built: 2000
Utilities & green energy
- Electric: Circuit Breakers
- Sewer: Private Sewer
- Water: Private
- Utilities for property: for Electric Range, for Electric Dryer, Washer Hookup
Community & HOA
Community
- Features: Shopping, Walk/Jog Trails, Conservation Area, House of Worship
HOA
- Has HOA: No
Location
- Region: Uxbridge
Financial & listing details
- Price per square foot: $297/sqft
- Tax assessed value: $654,800
- Annual tax amount: $8,584
- Date on market: 8/19/2026
- Exclusions: See Inclusion/Exclusion Sheet.
- Road surface type: Paved
Price history
| Date | Event | Price |
|---|---|---|
| 6/20/2025 | Sold | $750,400-4.4%$297/sqft |
Source: MLS PIN #73353425 Report a problem | ||
| 5/2/2025 | Contingent | $784,900$311/sqft |
Source: MLS PIN #73353425 Report a problem | ||
| 4/2/2025 | Listed for sale | $784,900$311/sqft |
Source: MLS PIN #73353425 Report a problem | ||
Public tax history
Tax history is unavailable.
Neighborhood: 01569
Nearby homes
- $799,0004 bd4 ba2.8k sqft5 Dunny Cove Rd, Uxbridge, MA 01569Pending

- $732,9003 bd2 ba2.2k sqft24 Connor Pass, Uxbridge, MA 01569Off Market
- $705,7003 bd2 ba1.9k sqft15 Dunny Cove Rd, Uxbridge, MA 01569Off Market
- $829,1004 bd4 ba3.9k sqft35 Connor Pass, Uxbridge, MA 01569Off Market
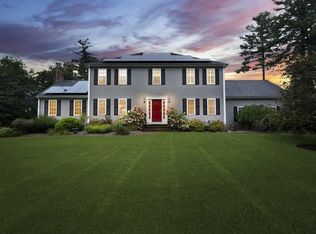
- $719,0003 bd2 ba2.1k sqft16 Dunny Cove Rd, Uxbridge, MA 01569Off Market
- $586,3004 bd2 ba1.9k sqft663 Hartford Ave E, Uxbridge, MA 01569Off Market
- $727,2003 bd2 ba2.3k sqft25 Dunny Cove Rd, Uxbridge, MA 01569Off Market
- $730,0003 bd3 ba2.3k sqft25 Dunny Cove Ln, Uxbridge, MA 01569Sold
Nearby schools
GreatSchools rating
- 5/10Taft Early Learning CenterGrades: PK-3Distance: 1.7 mi
- 6/10Whitin Intermediate SchoolGrades: 4-7Distance: 1.8 mi
- 4/10Uxbridge High SchoolGrades: 8-12Distance: 3.4 mi
Schools provided by the listing agent
- Elementary: Taft
- Middle: Whitin
- High: Uxbridge High
Source: MLS PIN. This data may not be complete. We recommend contacting the local school district to confirm school assignments for this home.


Get pre-qualified for a loan
At Zillow Home Loans, we can pre-qualify you in as little as 5 minutes with no impact to your credit score.An equal housing lender. NMLS #10287.
- Massachusetts
- Worcester County
- Uxbridge
- 01569
- 5 Dunny Cove Ln
