Beautifully updated and meticulously maintained, this impressive Colonial offers exceptional space, style, and amenities in a sought-after Uxbridge neighborhood! Enter this home to hardwood floors throughout, where the inviting living room immediately captures your attention with sky-high vaulted ceilings and a cozy fireplace, perfect for those crisp, fall New England nights! The chef’s kitchen is sure to impress with granite countertops, stainless steel appliances, a breakfast bar, and a sunny dining area with direct access to the backyard. Entertain guests in the tastefully decorated, formal dining room while the dedicated home office doubles as a guest bedroom with a custom-built Murphy's Bed! A convenient half bathroom completes this main level. Upstairs, find three large bedrooms, including a spacious primary suite featuring two closets, one of which is a walk-in, along with a private bathroom, plus an additional full bathroom off the hallway. The finished walk-out lower level, provides even more living space! Head on down to find a large recreation/bonus room and full bathroom boasting a gorgeous, oversized and fully tiled steam shower! This level is perfect for a potential in-law space! Outside, prepare to be impressed by the fully fenced backyard, complete with an in-ground pool w/ electric cover, stone-wrapped hot tub, expansive patio space, and gorgeous landscaping—creating a private retreat and an entertainer’s dream. The large two-car garage is perfect for keeping your vehicles snow-free during those winter months and offers even more storage space! Tucked away on 1.55 acres, this exceptional home truly has it all and is one you won’t want to miss!
For sale
$799,000
5 Dunny Cove Rd, Uxbridge, MA 01569
4beds
2,823sqft
Single Family Residence
Built in 2000
1.55 Acres Lot
$789,600 Zestimate®
$283/sqft
$-- HOA
What's special
Cozy fireplaceStone-wrapped hot tubExceptional spaceBreakfast barGranite countertopsSpacious primary suiteExpansive patio space
- 7 days
- 1,548
- 146
Likely to sell faster than
Zillow last checked:
Listing updated:
Listed by:
The Balestracci Group 508-834-8081,
Lamacchia Realty, Inc. 508-832-5324,
Elissa Comeau 978-549-5573
Source: MLS PIN,MLS#: 73576899
Facts & features
Interior
Bedrooms & bathrooms
- Bedrooms: 4
- Bathrooms: 4
- Full bathrooms: 3
- 1/2 bathrooms: 1
Primary bedroom
- Features: Bathroom - Full, Walk-In Closet(s), Closet, Flooring - Hardwood, Recessed Lighting
- Level: Second
- Area: 192
- Dimensions: 12 x 16
Bedroom 2
- Features: Closet, Flooring - Hardwood, Recessed Lighting
- Level: Second
- Area: 144
- Dimensions: 12 x 12
Bedroom 3
- Features: Closet, Flooring - Hardwood, Recessed Lighting
- Level: Second
- Area: 144
- Dimensions: 12 x 12
Bedroom 4
- Features: Flooring - Hardwood, Recessed Lighting
- Level: First
- Area: 144
- Dimensions: 12 x 12
Primary bathroom
- Features: Yes
Bathroom 1
- Features: Bathroom - Full, Bathroom - With Shower Stall, Flooring - Stone/Ceramic Tile, Countertops - Stone/Granite/Solid
- Level: Second
- Area: 88
- Dimensions: 11 x 8
Bathroom 2
- Features: Bathroom - Full, Bathroom - With Tub & Shower, Flooring - Stone/Ceramic Tile, Countertops - Stone/Granite/Solid
- Level: Second
- Area: 72
- Dimensions: 9 x 8
Bathroom 3
- Features: Bathroom - Half, Flooring - Hardwood
- Level: First
- Area: 36
- Dimensions: 6 x 6
Dining room
- Features: Flooring - Hardwood
- Level: First
- Area: 204
- Dimensions: 12 x 17
Kitchen
- Features: Closet, Flooring - Hardwood, Dining Area, Countertops - Stone/Granite/Solid, Breakfast Bar / Nook, Exterior Access, Stainless Steel Appliances
- Level: First
- Area: 156
- Dimensions: 13 x 12
Living room
- Features: Ceiling Fan(s), Vaulted Ceiling(s), Flooring - Hardwood
- Level: First
- Area: 266
- Dimensions: 14 x 19
Heating
- Baseboard, Oil
Cooling
- Central Air
Appliances
- Included: Water Heater, Range, Dishwasher, Microwave, Refrigerator
- Laundry: Electric Dryer Hookup, Washer Hookup, In Basement
Features
- Bathroom - Full, Bathroom - Tiled With Shower Stall, Countertops - Stone/Granite/Solid, Closet, Recessed Lighting, Bathroom, Bonus Room
- Flooring: Tile, Vinyl, Hardwood, Flooring - Stone/Ceramic Tile, Flooring - Vinyl
- Doors: Insulated Doors
- Windows: Insulated Windows
- Basement: Full,Finished,Walk-Out Access,Interior Entry
- Number of fireplaces: 1
- Fireplace features: Living Room
Interior area
- Total structure area: 2,823
- Total interior livable area: 2,823 sqft
- Finished area above ground: 1,896
- Finished area below ground: 927
Video & virtual tour
Property
Parking
- Total spaces: 6
- Parking features: Attached, Garage Door Opener, Storage, Paved Drive, Paved
- Attached garage spaces: 2
- Uncovered spaces: 4
Features
- Patio & porch: Patio
- Exterior features: Patio, Pool - Inground, Rain Gutters, Fenced Yard
- Has private pool: Yes
- Pool features: In Ground
- Fencing: Fenced
Lot
- Size: 1.55 Acres
- Features: Corner Lot
Details
- Foundation area: 0
- Parcel number: M:008.0 B:3656 L:0000.0,4044159
- Zoning: RC
Construction
Type & style
- Home type: SingleFamily
- Architectural style: Colonial
- Property subtype: Single Family Residence
Materials
- Frame
- Foundation: Concrete Perimeter
- Roof: Shingle
Condition
- Year built: 2000
Utilities & green energy
- Electric: Circuit Breakers
- Sewer: Private Sewer
- Water: Private
- Utilities for property: for Electric Range, for Electric Dryer, Washer Hookup
Green energy
- Energy efficient items: Thermostat
Community & HOA
Community
- Features: Walk/Jog Trails
HOA
- Has HOA: No
Location
- Region: Uxbridge
Financial & listing details
- Price per square foot: $283/sqft
- Tax assessed value: $654,800
- Annual tax amount: $8,584
- Date on market: 9/14/2026
- Exclusions: Washer, Dryer, Murphy Bed Wall Unit
- Road surface type: Paved
Estimated market value
$789,600
$750,000 - $829,000
$3,740/mo
Price history
| Date | Event | Price |
|---|---|---|
| 9/14/2026 | Listed for sale | $799,000+45.3%$283/sqft |
Source: MLS PIN #73576899 Report a problem | ||
| 12/22/2020 | Sold | $550,000+3.8%$195/sqft |
Source: Public Record Report a problem | ||
| 11/12/2020 | Listed for sale | $529,900+58.2%$188/sqft |
Source: 1 Worcester Homes #72756439 Report a problem | ||
| 11/29/2015 | Listing removed | $2,700$1/sqft |
Source: BostonRentals.Lease Report a problem | ||
| 10/26/2015 | Listed for rent | $2,700$1/sqft |
Source: BostonRentals.Lease Report a problem | ||
| 1/8/2003 | Sold | $335,000$119/sqft |
Source: Public Record Report a problem | ||
Public tax history
| Year | Property taxes | Tax assessment |
|---|---|---|
| 2025 | $8,584 +5.3% | $654,800 +3.7% |
| 2024 | $8,155 +4.3% | $631,200 +12.6% |
| 2023 | $7,818 +10.1% | $560,400 +19.6% |
| 2022 | $7,101 +7.5% | $468,400 +12.1% |
| 2021 | $6,608 +3.2% | $417,700 +9.2% |
| 2020 | $6,405 -2.4% | $382,600 +1.2% |
| 2019 | $6,560 +3% | $378,100 +1.9% |
| 2018 | $6,372 +3.5% | $371,100 +2.3% |
| 2017 | $6,155 +3.7% | $362,900 +7.4% |
| 2016 | $5,937 +2.3% | $337,900 +1.3% |
| 2015 | $5,806 +3.8% | $333,700 +3.3% |
| 2014 | $5,593 +3.7% | $323,100 -2.5% |
| 2013 | $5,394 +0.3% | $331,300 -7% |
| 2012 | $5,380 +9.8% | $356,300 -0.3% |
| 2011 | $4,901 +9.2% | $357,200 -0.1% |
| 2010 | $4,489 +7.3% | $357,700 -1.4% |
| 2009 | $4,182 +3.6% | $362,700 -5.9% |
| 2008 | $4,035 +4.2% | $385,400 +2.2% |
| 2007 | $3,874 -1.6% | $377,200 +3.4% |
| 2006 | $3,936 +1.7% | $364,800 +10% |
| 2005 | $3,871 +8.5% | $331,700 +7.7% |
| 2004 | $3,569 +1.4% | $307,900 +42.2% |
| 2003 | $3,520 +9.9% | $216,500 |
| 2001 | $3,202 | $216,500 |
Find assessor info on the county website
Monthly payment
Est. payment
Payment breakdown
Explore the cost of this home by adjusting the details. Changes won't be saved.Climate risks
Neighborhood: 01569
Similar homes

- $775,0004 bd3 ba3.2k sqft275 Chestnut St, Uxbridge, MA 01569For Sale
 MLS ID #73575034, Jordan Coderre, Lamacchia Realty, Inc.. MLS PIN
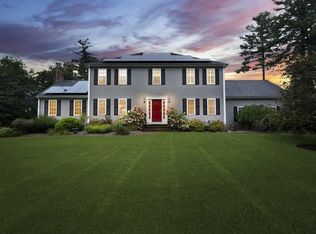
 - $800,0004 bd3 ba2.4k sqft120 North Ave, Mendon, MA 01756For Sale
 MLS ID #73578118, Shannon Hurley, Century 21 Custom Home Realty. MLS PIN
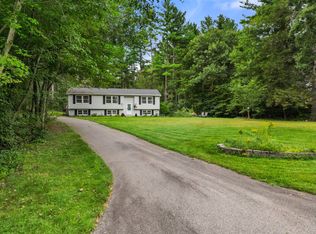
 - $549,9004 bd2 ba1.9k sqft41 Woodland Rd, Uxbridge, MA 01569For Sale
 MLS ID #73578602, Palmieri - Mussi Team, REMAX Executive Realty. MLS PIN
 - $649,0004 bd3 ba3.1k sqft245 Albee Rd, Uxbridge, MA 01569For Sale

 MLS ID #1423019, Barbara O'Hara, NorthStar Real Estate. StateWide MLS RI
