Skip main navigation
Off market
  • $662,400

    5 Eagle Tail Ct, Douglassville, PA 19518

    4beds
    3,008sqft
    SingleFamily
    Built in 1998
    2.28 Acres Lot
    $662,400 Zestimate®
    $220/sqft
    $3,780 Estimated rent

    Home value

    $662,400

    $623,000 - $702,000

    $3,780/mo

    Zestimate® history
    Loading
    Loading...

    Owner options

    List your home for rent

    $3,780/mo

    Rent Zestimate®

    Find your next renter with Zillow Rental Manager. Plus, with online applications, you can quickly screen prospective tenants – for free.

    Learn more

    $3,780/mo

    Rent Zestimate®

    Refinance and save

    $4,414/mo

    Est. payment

    Refinancing to a lower rate could help reduce your monthly payments and save thousands over the life of the loan.

    See today's rates

    $4,414/mo

    Est. payment

    Explore your selling options

    Work with a Zillow partner agent

    Leverage their expertise and Zillow's premium Showcase listings to get your home seen by more buyers.

    Get started

    List with your own agent

    Get your home in front of millions of buyers by listing it on Zillow.

    Learn how to do it

    Sell it yourself

    Take full control of how buyers see your home on Zillow by listing For Sale by Owner (FSBO).

    List your home

    What's special

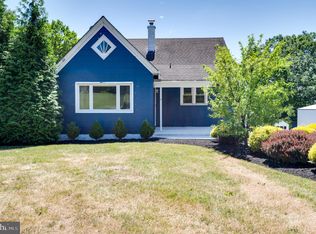
    Today's Living on Over 2 Acres ~ In the middle of a sprawling, flat 2.28-acre lot and boasting a stately, stone facade, the perfect family home awaits. Imagine endless room to roam where lush greenery and open skies make your own backyard and flowing patio the perfect escape from all your stresses. Inside, soaring ceilings, architectural columns, and an open stairwell illuminated by natural light from large front windows make the ultimate first impression. Both over-sized doorways with decorative arched frames lead you to the formal living room and the elegant dining room, both highlighted by tall front windows. Make your way to the awesome family room, enhanced by a polished gas fireplace with large mantel, large windows, and high tray ceiling. Tall arched doorways, an arched overlook from the staircase, and open flow to the eat-in kitchen create the ideal living hub. Large sliding glass doors to the back patio brighten the spacious breakfast area, where diners can watch the kids or the big game playing in the living room. The two-toned kitchen is sure to please the chef with a large eat-in center island, abundant cabinet space with decorative touches, and tall double windows above the deep sink, plus large laundry and mudroom with access to the garage. Up the striking main staircase with open landing overlook, wide, carpeted hallways with arched framing lead you to all four of the home~s bedrooms, each highlighted by large windows, sliding door closets, and a shared full bath. The Master Bedroom is both spacious and cozy, warmed by a large bay window and neutral carpeting, and enhanced by over-sized, double door entry and space for a sitting area, while the private bathroom enjoys His and Her sinks, tile tub, and walk-in shower. Downstairs, a spacious, partially finished basement with a huge storage area doubles as both the perfect hangout area for the kids and the functional space you need.

    This property is not currently displayed as for sale or rent on Zillow. This may be different from what's on other websites or public sources.
    Facts & features

    Interior

    Bedrooms & bathrooms
    • Bedrooms: 4
    • Bathrooms: 3
    • Full bathrooms: 2
    • 1/2 bathrooms: 1
    Heating
    • Forced air, Electric
    Cooling
    • Central
    Appliances
    • Included: Dishwasher, Microwave, Range / Oven, Refrigerator
    Features
    • Ceiling Fan(s), Kitchen Island, Window Treatments, Recessed Lighting, Walk-In Closet(s), Built-Ins, Eat-in Kitchen, Carpet, Open Floorplan, Wood Floors, Attic, Formal/Separate Dining Room, Master Bath(s), Breakfast Area, Upgraded Countertops, Kitchen - Table Space, Family Room Off Kitchen, WhirlPool/HotTub, Water Treat System
    • Flooring: Hardwood
    • Basement: Y
    • Has fireplace: Yes
    Interior area
    • Total interior livable area: 3,008 sqft
    • Finished area below ground: 0

    Property

    Parking
    • Total spaces: 6
    • Parking features: Garage - Attached
    Features
    • Exterior features: Stone, Vinyl, Cement / Concrete
    Lot
    • Size: 2.28 Acres
    Details
    • Parcel number: 24536614335812
    • Special conditions: Standard

    Construction

    Type & style
    • Home type: SingleFamily
    • Architectural style: Traditional, Contemporary
    Materials
    • steel
    Condition
    • Year built: 1998

    Community & HOA

    Location
    • Region: Douglassville
    • Municipality: AMITY TWP

    Financial & listing details

    • Price per square foot: $220/sqft
    • Tax assessed value: $253,100
    • Annual tax amount: $11,721

    Price history

    DateEventPrice
    8/11/2020Sold$420,000-2.3%$140/sqft
    Source: Public Record Report a problem
    6/30/2020Pending sale$429,900$143/sqft
    Source: RE/MAX of Reading #PABK357438 Report a problem
    5/20/2020Listed for sale$429,900$143/sqft
    Source: RE/MAX Of Reading #PABK357438 Report a problem

    Public tax history

    YearProperty taxesTax assessment
    2025$11,721 +3.8%$253,100
    2024$11,292 +2.1%$253,100
    2023$11,061 +1.3%$253,100
    2022$10,919 +2.6%$253,100
    2021$10,641 $253,100
    2020$10,641 +1.8%$253,100
    2019$10,451 +2.1%$253,100
    2018$10,240 +2.4%$253,100
    2017$10,003 +332.6%$253,100
    2016$2,312 $253,100
    2015$2,312 $253,100
    2014-- $253,100
    2013-- $253,100 +0.6%
    2012-- $251,500
    2011-- $251,500
    2010-- $251,500
    2009-- $251,500
    2008-- $251,500
    2007-- $251,500
    2006-- $251,500
    2005-- $251,500
    2004-- $251,500
    2003-- $251,500
    2002-- $251,500
    2000-- $251,500
    Find assessor info on the county website

    Neighborhood: 19518

    Nearby schools

    GreatSchools rating
    Schools provided by the listing agent
    • District: DANIEL BOONE AREA

    Source: The MLS. This data may not be complete. We recommend contacting the local school district to confirm school assignments for this home.

    Get a cash offer in 3 minutes
    Find out how much your home could sell for in as little as 3 minutes with a no-obligation cash offer.
    Estimated market value
    $662,400
    Get a cash offer in 3 minutes
    Find out how much your home could sell for in as little as 3 minutes with a no-obligation cash offer.
    Estimated market value
    $662,400