This luxuriously appointed and thoughtfully updated home is situated on a serene and private 2 acre lot in a highly sought after enclave in Amity Township. The two story foyer features hard wood flooring and open staircase with wrought iron railings leading to the second floor. On the right, as you enter the home, is a generously sized dining room with crown molding that flows through the home. The updated kitchen is customized and spacious with high end appliances and finishes. The large dining area off the kitchen leads directly out to the huge covered patio. The eat in kitchen flows into the stunning family room with it's high ceilings, huge windows, beautiful fireplace and gorgeous hardwood flooring. Continuing the smart and easy floor plan, you'll also find a large private room in the front of the home that the current owners use as an office. It could also be a play room, library or formal living room. Completing the first floor is a two car garage which is attached to the home by a spacious mud room/laundry room. This home is absolutely move-in ready with tasteful, upscale decor and finishes. Upstairs you'll find a spacious primary bedroom with built in window seating and a fabulous remodeled bath with soaking tub, radiant heated floors, heated towel rack, water closet, remodeled shower and high end finishes. It's definitely got the wow factor! The rest of the second floor features 3 generously sized secondary bedrooms and beautiful hall bath. Moving down to the lower level of the home, you'll find a huge family/rec room with built ins and a stunning corner fireplace. There is also a beautiful, spacious full bath with shower on this level. The outside entrance makes this an ideal space for entertaining. Speaking of entertaining.... the outdoor space is what takes this home from gorgeous to spectacular!! The backyard Oasis consists of a gated Fronheiser inground pool with diving board. Mature landscaping surrounding this part of the yard makes this area completely private. Plenty of finished space around the pool allows for entertaining options galore. The covered patio (26x22) links the home to the pool and provides shade with more entertaining space. This home truly has it all!!
Sold for $885,000
$885,000
4 Seneca Ct, Douglassville, PA 19518
4beds
4,187sqft
Single Family Residence
Built in 1998
1.95 Acres Lot
$949,500 Zestimate®
$211/sqft
$4,716 Estimated rent
Home value
$949,500
$874,000 - $1.03M
$4,716/mo
Zestimate® history
Owner options
List your home for rent
$4,716/mo
Rent Zestimate®
Find your next renter with Zillow Rental Manager. Plus, with online applications, you can quickly screen prospective tenants – for free.
$4,716/mo
Rent Zestimate®
Refinance and save
$5,932/mo
Est. payment
Refinancing to a lower rate could help reduce your monthly payments and save thousands over the life of the loan.
$5,932/mo
Est. payment
Explore your selling options
Work with a Zillow partner agent
Leverage their expertise and Zillow's premium Showcase listings to get your home seen by more buyers.
Get startedList with your own agent
Get your home in front of millions of buyers by listing it on Zillow.
Learn how to do itSell it yourself
Take full control of how buyers see your home on Zillow by listing For Sale by Owner (FSBO).
List your homeWhat's special
High end finishesGated fronheiser inground poolBackyard oasisPrivate roomTwo car garageSoaking tubStunning family room
Zillow last checked:
Listing updated:
Listed by:
Jen Kuhn 484-614-7872,
Keller Williams Platinum Realty - Wyomissing
Bought with:
Anne M Lusk, RS210178L
Lusk & Associates Sotheby's International Realty
Source: Bright MLS,MLS#: PABK2054960
Facts & features
Interior
Bedrooms & bathrooms
- Bedrooms: 4
- Bathrooms: 4
- Full bathrooms: 3
- 1/2 bathrooms: 1
- Main level bathrooms: 1
Rooms
- Room types: Dining Room, Primary Bedroom, Bedroom 2, Bedroom 3, Bedroom 4, Kitchen, Family Room, Office
Primary bedroom
- Features: Attached Bathroom, Soaking Tub, Bathroom - Stall Shower, Walk-In Closet(s)
- Level: Upper
- Area: 352 Square Feet
- Dimensions: 22 x 16
Bedroom 2
- Level: Upper
- Area: 192 Square Feet
- Dimensions: 16 x 12
Bedroom 3
- Level: Upper
- Area: 195 Square Feet
- Dimensions: 15 x 13
Bedroom 4
- Level: Upper
- Area: 165 Square Feet
- Dimensions: 15 x 11
Dining room
- Level: Main
- Area: 195 Square Feet
- Dimensions: 15 x 13
Family room
- Features: Cathedral/Vaulted Ceiling, Fireplace - Gas
- Level: Main
- Area: 528 Square Feet
- Dimensions: 24 x 22
Family room
- Features: Fireplace - Gas, Built-in Features
- Level: Lower
- Area: 891 Square Feet
- Dimensions: 33 x 27
Kitchen
- Features: Countertop(s) - Solid Surface, Eat-in Kitchen
- Level: Main
- Area: 364 Square Feet
- Dimensions: 26 x 14
Mud room
- Level: Main
- Area: 88 Square Feet
- Dimensions: 11 x 8
Office
- Level: Main
- Area: 180 Square Feet
- Dimensions: 15 x 12
Heating
- Forced Air, Central, Natural Gas
Cooling
- Central Air, Natural Gas
Appliances
- Included: Microwave, Central Vacuum, Dishwasher, Dryer, Oven/Range - Gas, Refrigerator, Stainless Steel Appliance(s), Washer, Water Heater, Water Treat System, Gas Water Heater
- Laundry: Main Level, Mud Room
Features
- Walk-In Closet(s), Soaking Tub, Ceiling Fan(s), Central Vacuum, Crown Molding, Family Room Off Kitchen, Formal/Separate Dining Room, Eat-in Kitchen, Primary Bath(s), Recessed Lighting, Upgraded Countertops
- Flooring: Carpet, Hardwood, Tile/Brick, Wood
- Windows: Skylight(s)
- Basement: Full,Partially Finished,Exterior Entry,Sump Pump
- Number of fireplaces: 1
- Fireplace features: Gas/Propane
Interior area
- Total structure area: 4,668
- Total interior livable area: 4,187 sqft
- Finished area above ground: 3,296
- Finished area below ground: 891
Property
Parking
- Total spaces: 2
- Parking features: Garage Faces Side, Garage Door Opener, Inside Entrance, Attached, Driveway
- Attached garage spaces: 2
- Has uncovered spaces: Yes
Accessibility
- Accessibility features: None
Features
- Levels: Two
- Stories: 2
- Has private pool: Yes
- Pool features: In Ground, Fenced, Private
- Has view: Yes
- View description: Garden
Lot
- Size: 1.95 Acres
- Features: Corner Lot, Landscaped, Open Lot, Rear Yard, Front Yard, Suburban
Details
- Additional structures: Above Grade, Below Grade
- Parcel number: 24536614336337
- Zoning: RESIDENTIAL
- Special conditions: Standard
Construction
Type & style
- Home type: SingleFamily
- Architectural style: Traditional
- Property subtype: Single Family Residence
Materials
- Vinyl Siding
- Foundation: Concrete Perimeter
Condition
- Excellent
- New construction: No
- Year built: 1998
Utilities & green energy
- Sewer: On Site Septic
- Water: Private
Community & HOA
Community
- Subdivision: Winding Creek Ests
HOA
- Has HOA: No
Location
- Region: Douglassville
- Municipality: AMITY TWP
Financial & listing details
- Price per square foot: $211/sqft
- Tax assessed value: $285,800
- Annual tax amount: $13,096
- Date on market: 3/27/2025
- Listing agreement: Exclusive Agency
- Listing terms: Cash,Conventional
- Inclusions: Washer, Dryer, Refrigerator, Mini Fridge In Basement, Bench On Patio, Shed, Pool Equipment, Tv And Surround System In Basement, Propane Tank
- Ownership: Fee Simple
Price history
| Date | Event | Price |
|---|---|---|
| 6/17/2025 | Sold | $885,000+10.6%$211/sqft |
Source:  Bright MLS #PABK2054960 Report a problem Bright MLS #PABK2054960 Report a problem | ||
| 3/31/2025 | Pending sale | $799,900$191/sqft |
Source: Bright MLS #PABK2054960 Report a problem | ||
| 3/27/2025 | Listed for sale | $799,900$191/sqft |
Source: Bright MLS #PABK2054960 Report a problem | ||
Public tax history
| Year | Property taxes | Tax assessment |
|---|---|---|
| 2025 | $13,235 +3.8% | $285,800 |
| 2024 | $12,751 +2.1% | $285,800 |
| 2023 | $12,490 +1.3% | $285,800 |
| 2022 | $12,330 +2.6% | $285,800 |
| 2021 | $12,015 | $285,800 |
| 2020 | $12,015 +1.8% | $285,800 |
| 2019 | $11,801 +2.1% | $285,800 |
| 2018 | $11,563 +2.4% | $285,800 |
| 2017 | $11,295 +332.6% | $285,800 |
| 2016 | $2,611 | $285,800 |
| 2015 | $2,611 | $285,800 |
| 2014 | -- | $285,800 |
| 2013 | -- | $285,800 |
| 2012 | -- | $285,800 |
| 2011 | -- | $285,800 +9.5% |
| 2010 | -- | $261,000 |
| 2009 | -- | $261,000 |
| 2008 | -- | $261,000 |
| 2007 | -- | $261,000 |
| 2006 | -- | $261,000 |
| 2005 | -- | $261,000 |
| 2004 | -- | $261,000 |
| 2003 | -- | $261,000 |
| 2002 | -- | $261,000 |
| 2000 | -- | $261,000 |
Find assessor info on the county website
Neighborhood: 19518
Nearby homes
- $711,2004 bd3 ba3.2k sqft14 Winding Creek Dr, Douglassville, PA 19518Off Market
- $663,3004 bd3 ba4k sqft5 Seneca Ct, Douglassville, PA 19518Sold
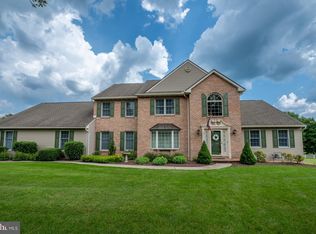
- $694,7004 bd2 ba3k sqft10 Seneca Ct, Douglassville, PA 19518Off Market
- $677,0004 bd3 ba3k sqft9 Seneca Ct, Douglassville, PA 19518Off Market
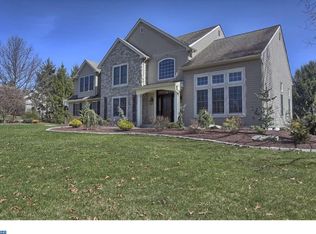
- $723,9004 bd2 ba3.7k sqft21 Winding Creek Dr, Douglassville, PA 19518Off Market
- $696,4004 bd4 ba4.2k sqft25 Winding Creek Dr, Douglassville, PA 19518Off Market
- $662,4004 bd3 ba3k sqft5 Eagle Tail Ct, Douglassville, PA 19518Off Market
- $678,2004 bd2 ba3.1k sqft17 Winding Creek Dr, Douglassville, PA 19518Off Market
Nearby schools
GreatSchools rating
- 6/10Daniel Boone Area Middle SchoolGrades: 5-8Distance: 1.1 mi
- 7/10Daniel Boone Area High SchoolGrades: 9-12Distance: 5.3 mi
- 5/10Daniel Boone Area Intermediate CenterGrades: 2-4Distance: 1.4 mi
Schools provided by the listing agent
- District: Daniel Boone Area
Source: Bright MLS. This data may not be complete. We recommend contacting the local school district to confirm school assignments for this home.
Get a cash offer in 3 minutes
Find out how much your home could sell for in as little as 3 minutes with a no-obligation cash offer.
Estimated market value
$949,500
Get a cash offer in 3 minutes
Find out how much your home could sell for in as little as 3 minutes with a no-obligation cash offer.
Estimated market value
$949,500
- Pennsylvania
- Berks County
- Douglassville
- 19518
- 4 Seneca Ct
Nearby cities
Nearby neighborhoods
Nearby zip codes
Other Douglassville Topics
