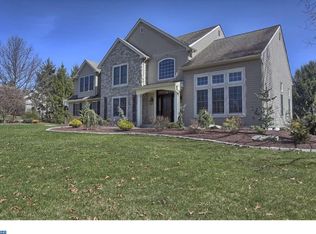
Thank you everyone who made it out to see this beauty of a home!! The home you have been searching for is here waiting for you! Welcome to the Exclusive Winding Creek Estates, w/NO HOA! This is an amazingly beautiful custom-built home w/ 4 bedrooms, 2.5 bath, 4 car garage with over a 2-acre lot. Upon your arrival to 5 Seneca Court, you will notice a well -maintained lawn with a white, vinyl, split -rail fence that surrounds the majority of the property. You'll admire the beauty of the flower gardens, and the mature trees that align the street. There are 2 driveways to choose from one on Winding Creek Dr that leads to the lower attached garage and the other driveway from Seneca Ct that leads to the attached 3 -car garage. Stroll the walkway from the driveway to the front door. Upon your entrance to the stunning 2 story foyer, you'll notice is a spectacular chandelier, glass French doors that lead to the formal living room & dining room. The formal living room has a beautiful bow window with custom made curtains. This formal dining room is ready to take on those special dinner parties. Please take notice of the pocket door to the kitchen. Such a nice addition to block off the hustle & bustle of food prep. Heading back to the foyer, on to the 2nd floor, you'll notice a L- shaped stairway, the 2nd floor hallway has an overlook to the beautiful family room. The spacious bedrooms are fully carpeted, w/ large closets and tons of natural lighting. A hallway linen closet is a added touch for storage needs. A spacious hallway bath w/linen closet, double sinks and a tub/shower. Let's head back to the foyer w/access to the basement, large coat closet, and straight ahead is the 2-story family room! Your eyes will catch the two palladium windows, the coziness gas fireplace great spot for lounging. The luxury of the primary suite on the main floor. w/two walk in closets, a primary bath. The primary bath has a walk-in shower, a jetted tub, double sinks and very spacious! Moving onto the eat-in kitchen w/French Doors that lead to a 4- seasons room w/ outside access. The kitchen has a large pantry, granite counter tops, beautiful backsplash with under the counter lighting, large porcelain sink, stainless steel electric wall oven, stainless steel refrigerator, stainless steel dishwasher, down draft gas range inserted in the island (not just a cook top) it's perfect for all your cooking needs! Off the kitchen is a powder room, a laundry room/mudroom w/deep sink, washer & dryer, over the w/d cabinetry for storage, outside access. Do you work from home? You are in luck!! There is an office off the kitchen and access to the 3-car garage that has pull downstairs for your storage needs. Plus, a single door for outside access to the gorgeous yard! Notice the good-sized shed in the back corner of the property for your outside storage needs. Last but not least...Let's tour the large, heated, divided, unfinished basement. Basement Utility (1130 sq ft approx.), workbench/shop area (930 sq ft approx.) This divided basement /garage /utility/area has a work bench, storage closet. The possibilities to finish the basement are endless! Will you be the next owner of 5 Seneca Ct?
Sold for $663,300
$663,300
5 Seneca Ct, Douglassville, PA 19518
4beds
4,036sqft
Single Family Residence
Built in 1997
2.08 Acres Lot
$749,800 Zestimate®
$164/sqft
$3,733 Estimated rent
Home value
$749,800
$712,000 - $787,000
$3,733/mo
Zestimate® history
Owner options
List your home for rent
$3,733/mo
Rent Zestimate®
Find your next renter with Zillow Rental Manager. Plus, with online applications, you can quickly screen prospective tenants – for free.
$3,733/mo
Rent Zestimate®
Refinance and save
$3,639/mo
Est. payment
Refinancing to a lower rate could help reduce your monthly payments and save thousands over the life of the loan.
$3,639/mo
Est. payment
Explore your selling options
Work with a Zillow partner agent
Leverage their expertise and Zillow's premium Showcase listings to get your home seen by more buyers.
Get startedList with your own agent
Get your home in front of millions of buyers by listing it on Zillow.
Learn how to do itSell it yourself
Take full control of how buyers see your home on Zillow by listing For Sale by Owner (FSBO).
List your homeWhat's special
Lower attached garageSplit-rail fenceExclusive winding creek estatesShop areaBeautiful custom-built homeGorgeous yardCustom made curtains
Zillow last checked:
Listing updated:
Listed by:
Cynthia Koslik 610-587-6745,
Godfrey Properties
Bought with:
Tom Toole III, RS228901
RE/MAX Main Line-West Chester
Zahra Saleh, RS361606
RE/MAX Main Line-West Chester
Source: Bright MLS,MLS#: PABK2031018
Facts & features
Interior
Bedrooms & bathrooms
- Bedrooms: 4
- Bathrooms: 3
- Full bathrooms: 2
- 1/2 bathrooms: 1
- Main level bathrooms: 2
- Main level bedrooms: 1
Rooms
- Room types: Living Room, Dining Room, Primary Bedroom, Bedroom 2, Bedroom 3, Kitchen, Family Room, Bedroom 1, Other
Basement
- Area: 0
Heating
- Forced Air, Baseboard, Central, Natural Gas, Electric, Propane
Cooling
- Central Air, Electric
Appliances
- Included: Cooktop, Oven, Dishwasher, Disposal, Electric Water Heater, Instant Hot Water, Gas Water Heater
- Laundry: Main Level
Features
- Primary Bath(s), Kitchen Island, Butlers Pantry, Ceiling Fan(s), Central Vacuum, Bathroom - Stall Shower, Eat-in Kitchen, Cathedral Ceiling(s), High Ceilings
- Flooring: Vinyl, Tile/Brick, Carpet, Luxury Vinyl
- Windows: Bay/Bow
- Basement: Full
- Number of fireplaces: 1
- Fireplace features: Gas/Propane
Interior area
- Total structure area: 4,036
- Total interior livable area: 4,036 sqft
- Finished area above ground: 4,036
- Finished area below ground: 0
Property
Parking
- Total spaces: 4
- Parking features: Inside Entrance, Garage Door Opener, Garage Faces Side, Basement, Driveway, Private, Attached, Other
- Attached garage spaces: 4
- Has uncovered spaces: Yes
Accessibility
- Accessibility features: None
Features
- Levels: Two
- Stories: 2
- Exterior features: Street Lights
- Pool features: None
- Has spa: Yes
- Spa features: Bath
- Fencing: Other,Partial,Split Rail,Vinyl
Lot
- Size: 2.08 Acres
- Features: Corner Lot, Open Lot
Details
- Additional structures: Above Grade, Below Grade
- Parcel number: 24536614338291
- Zoning: RES
- Special conditions: Standard
Construction
Type & style
- Home type: SingleFamily
- Architectural style: Colonial
- Property subtype: Single Family Residence
Materials
- Vinyl Siding, Brick
- Foundation: Concrete Perimeter
- Roof: Shingle
Condition
- Excellent
- New construction: No
- Year built: 1997
Utilities & green energy
- Electric: Underground, 200+ Amp Service, Generator
- Sewer: On Site Septic, Mound System
- Water: Well
- Utilities for property: Cable Connected
Community & HOA
Community
- Security: Security System
- Subdivision: Winding Creek Ests
HOA
- Has HOA: No
Location
- Region: Douglassville
- Municipality: AMITY TWP
Financial & listing details
- Price per square foot: $164/sqft
- Tax assessed value: $246,000
- Annual tax amount: $10,751
- Date on market: 7/9/2023
- Listing agreement: Exclusive Agency
- Listing terms: Cash,Conventional
- Inclusions: Kitchen Refrigerator, Gas Range, Electric Wall Oven, Dishwasher, Microwave, Washer, Dryer, Whole House Vacuum, Generator, Shed, Living Room & Dining Room Draperies.
- Exclusions: Deep Freezer & Personal Property
- Ownership: Fee Simple
Price history
| Date | Event | Price |
|---|---|---|
| 8/28/2023 | Sold | $663,300+3.5%$164/sqft |
Source:  Bright MLS #PABK2031018 Report a problem Bright MLS #PABK2031018 Report a problem | ||
| 7/10/2023 | Pending sale | $640,900$159/sqft |
Source: Bright MLS #PABK2031018 Report a problem | ||
| 7/9/2023 | Listed for sale | $640,900+68.7%$159/sqft |
Source: Bright MLS #PABK2031018 Report a problem | ||
| 8/16/2010 | Sold | $380,000-17.4%$94/sqft |
Source: Public Record Report a problem | ||
| 6/2/2009 | Listing removed | $459,900$114/sqft |
Source: Listhub #5264679 Report a problem | ||
| 3/2/2009 | Price change | $459,900-3.6%$114/sqft |
Source: RE/MAX of Reading #PA5264679 Report a problem | ||
| 11/24/2008 | Price change | $476,900-4.4%$118/sqft |
Source: RE/MAX of Reading #PA5264679 Report a problem | ||
| 10/18/2008 | Price change | $499,000-4.9%$124/sqft |
Source: RE/MAX of Reading #PA5264679 Report a problem | ||
| 5/31/2008 | Price change | $524,900-4.5%$130/sqft |
Source: RE/MAX of Reading #PA5264679 Report a problem | ||
| 3/6/2008 | Listed for sale | $549,900$136/sqft |
Source: NCI #5264679 Report a problem | ||
Public tax history
| Year | Property taxes | Tax assessment |
|---|---|---|
| 2025 | $11,392 +3.8% | $246,000 |
| 2024 | $10,976 +2.1% | $246,000 |
| 2023 | $10,751 +1.3% | $246,000 |
| 2022 | $10,613 +2.6% | $246,000 |
| 2021 | $10,342 | $246,000 |
| 2020 | $10,342 +1.8% | $246,000 |
| 2019 | $10,158 +2.1% | $246,000 |
| 2018 | $9,952 +2.4% | $246,000 |
| 2017 | $9,722 +332.6% | $246,000 |
| 2016 | $2,247 | $246,000 |
| 2015 | $2,247 | $246,000 |
| 2014 | -- | $246,000 |
| 2013 | -- | $246,000 |
| 2012 | -- | $246,000 |
| 2011 | -- | $246,000 |
| 2010 | -- | $246,000 |
| 2009 | -- | $246,000 |
| 2008 | -- | $246,000 |
| 2007 | -- | $246,000 |
| 2006 | -- | $246,000 |
| 2005 | -- | $246,000 |
| 2004 | -- | $246,000 |
| 2003 | -- | $246,000 |
| 2002 | -- | $246,000 |
| 2000 | -- | $246,000 |
Find assessor info on the county website
Neighborhood: 19518
Nearby homes
- $672,1004 bd3 ba3k sqft9 Seneca Ct, Douglassville, PA 19518Off Market
- $885,0004 bd4 ba4.1k sqft4 Seneca Ct, Douglassville, PA 19518Sold
- $682,1004 bd2 ba3.1k sqft30 Winding Creek Dr, Douglassville, PA 19518Off Market
- $556,3004 bd3 ba3.2k sqft309 Serenity Dr, Douglassville, PA 19518Off Market
- $486,2004 bd2 ba2.5k sqft307 Serenity Dr, Douglassville, PA 19518Off Market
- $694,0004 bd4 ba4.2k sqft25 Winding Creek Dr, Douglassville, PA 19518Off Market
- $689,2004 bd2 ba3k sqft10 Seneca Ct, Douglassville, PA 19518Off Market
- $637,5004 bd2 ba3.1k sqft31 Winding Creek Dr, Douglassville, PA 19518Off Market
Nearby schools
GreatSchools rating
- 6/10Daniel Boone Area Middle SchoolGrades: 5-8Distance: 1.1 mi
- 7/10Daniel Boone Area High SchoolGrades: 9-12Distance: 5.3 mi
- 5/10Daniel Boone Area Intermediate CenterGrades: 2-4Distance: 1.4 mi
Schools provided by the listing agent
- District: Daniel Boone Area
Source: Bright MLS. This data may not be complete. We recommend contacting the local school district to confirm school assignments for this home.
Get a cash offer in 3 minutes
Find out how much your home could sell for in as little as 3 minutes with a no-obligation cash offer.
Estimated market value
$749,800
Get a cash offer in 3 minutes
Find out how much your home could sell for in as little as 3 minutes with a no-obligation cash offer.
Estimated market value
$749,800
- Pennsylvania
- Berks County
- Douglassville
- 19518
- 5 Seneca Ct
Nearby cities
Nearby neighborhoods
Nearby zip codes
Other Douglassville Topics
