Step into this beautifully designed move-in-ready home built by Toll Brothers in this sought-after 55+ Community. This home features a luxe primary bedroom suite on the main floor. The spa-inspired primary bath offers an expanded shower with built-in seat. The open floor plan seamlessly connects a well-appointed kitchen, casual dining area, and a spacious great room--ideal for entertaining. A sliding door off the great room floods the space with natural light and opens to a generous patio, perfect for effortless indoor-outdoor living. Upstairs, a versatile loft over looks the great room and is ideal a second living room, home office or media space. Two spacious bedrooms and stylish hall bath provide a private oasis for guests. And you have a rare opportunity to personalize this home and choose from a wide-array of interior finishes at our award-winning Design Studio. This home is located just steps from resort-style amenities, you'll feel like you're on vacation every day. Don't miss this rare opportunity--your dream home is ready and waiting! Limited time Seller credit towards closing costs for using Seller's preferred lender.
Sold for $660,025
$660,025
5 Edgewood Way #25, Woodbridge, CT 06525
3beds
2,028sqft
Condominium, Townhouse
Built in 2026
-- sqft lot
$660,200 Zestimate®
$325/sqft
$3,901 Estimated rent
Home value
$660,200
$601,000 - $726,000
$3,901/mo
Zestimate® history
Owner options
List your home for rent
$3,901/mo
Rent Zestimate®
Find your next renter with Zillow Rental Manager. Plus, with online applications, you can quickly screen prospective tenants – for free.
$3,901/mo
Rent Zestimate®
Refinance and save
$5,449/mo
Est. payment
Refinancing to a lower rate could help reduce your monthly payments and save thousands over the life of the loan.
$5,449/mo
Est. payment
Explore your selling options
Work with a Zillow partner agent
Leverage their expertise and Zillow's premium Showcase listings to get your home seen by more buyers.
Get startedList with your own agent
Get your home in front of millions of buyers by listing it on Zillow.
Learn how to do itSell it yourself
Take full control of how buyers see your home on Zillow by listing For Sale by Owner (FSBO).
List your homeWhat's special
Spa-inspired primary bathTwo spacious bedroomsOpen floor planSpacious great roomWell-appointed kitchenCasual dining areaGenerous patio
Zillow last checked:
Listing updated:
Listed by:
Kathy Childs (855)999-8655,
Thomas Jacovino 475-755-8655
Bought with:
Karen Crocco, RES.0148674
Century 21 AllPoints Realty
Source: Smart MLS,MLS#: 24149897
Facts & features
Interior
Bedrooms & bathrooms
- Bedrooms: 3
- Bathrooms: 3
- Full bathrooms: 2
- 1/2 bathrooms: 1
Primary bedroom
- Features: High Ceilings, Stall Shower, Walk-In Closet(s), Wall/Wall Carpet
- Level: Main
- Area: 180 Square Feet
- Dimensions: 12 x 15
Bedroom
- Features: Walk-In Closet(s), Wall/Wall Carpet
- Level: Upper
- Area: 168 Square Feet
- Dimensions: 12 x 14
Bedroom
- Features: Walk-In Closet(s), Wall/Wall Carpet
- Level: Upper
- Area: 144 Square Feet
- Dimensions: 12 x 12
Dining room
- Features: High Ceilings, Engineered Wood Floor
- Level: Main
- Area: 96.25 Square Feet
- Dimensions: 8.75 x 11
Great room
- Features: 2 Story Window(s), High Ceilings, Gas Log Fireplace, Patio/Terrace, Sliders, Engineered Wood Floor
- Level: Main
- Area: 268 Square Feet
- Dimensions: 16 x 16.75
Kitchen
- Features: High Ceilings, Granite Counters, Kitchen Island, Pantry, Engineered Wood Floor
- Level: Main
- Area: 130 Square Feet
- Dimensions: 10 x 13
Loft
- Features: Wall/Wall Carpet
- Level: Upper
- Area: 228 Square Feet
- Dimensions: 12 x 19
Other
- Features: Plywood Floor
- Level: Upper
- Area: 276 Square Feet
- Dimensions: 12 x 23
Heating
- Forced Air, Natural Gas
Cooling
- Central Air
Appliances
- Included: Gas Range, Microwave, Dishwasher, Disposal, Gas Water Heater, Tankless Water Heater
- Laundry: Main Level
Features
- Open Floorplan, Smart Thermostat
- Basement: None
- Attic: None
- Number of fireplaces: 1
Interior area
- Total structure area: 2,028
- Total interior livable area: 2,028 sqft
- Finished area above ground: 2,028
- Finished area below ground: 0
Property
Parking
- Total spaces: 2
- Parking features: Attached, Driveway, Garage Door Opener
- Attached garage spaces: 2
- Has uncovered spaces: Yes
Features
- Stories: 2
- Patio & porch: Patio
- Exterior features: Awning(s)
Lot
- Features: Wooded, Level
Details
- Parcel number: 2794263
- Zoning: DEV1
Construction
Type & style
- Home type: Condo
- Architectural style: Townhouse
- Property subtype: Condominium, Townhouse
Materials
- Vinyl Siding
Condition
- To Be Built
- New construction: Yes
- Year built: 2026
Details
- Builder model: Silliman Modern Farmhouse
- Warranty included: Yes
Utilities & green energy
- Sewer: Public Sewer
- Water: Public
- Utilities for property: Cable Available
Green energy
- Green verification: ENERGY STAR Certified Homes
Community & HOA
Community
- Features: Adult Community 55, Health Club, Medical Facilities, Public Rec Facilities, Near Public Transport
- Security: Security System
- Senior community: Yes
HOA
- Has HOA: Yes
- Amenities included: Clubhouse, Exercise Room/Health Club, Guest Parking, Pool, Management
- Services included: Maintenance Grounds, Trash, Snow Removal, Pool Service, Road Maintenance, Insurance
- HOA fee: $470 monthly
Location
- Region: Woodbridge
Financial & listing details
- Price per square foot: $325/sqft
- Tax assessed value: $38,500
- Annual tax amount: $1,309
- Date on market: 1/19/2026
Price history
| Date | Event | Price |
|---|---|---|
| 9/28/2026 | Sold | $660,025+1.7%$325/sqft |
Source:  Smart MLS #24149897 Report a problem Smart MLS #24149897 Report a problem | ||
| 2/21/2026 | Pending sale | $649,000$320/sqft |
Source: Smart MLS #24149897 Report a problem | ||
| 1/19/2026 | Listed for sale | $649,000$320/sqft |
Source: Smart MLS #24149897 Report a problem | ||
Public tax history
Tax history is unavailable.
Neighborhood: 06525
Nearby homes
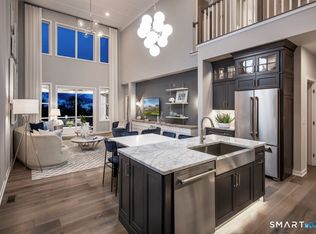
- $629,0003 bd3 ba2k sqft3 Edgewood Way #26, Woodbridge, CT 06525Pending
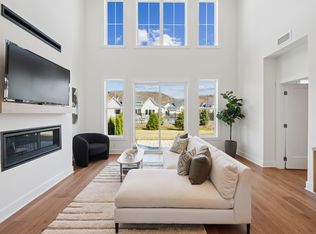
- $722,5843 bd2 ba2.4k sqft15 Edgewood Way, Woodbridge, CT 06525Sold
- $589,9953 bd3 ba2k sqft6 Edgewood Way #30, Woodbridge, CT 06525Sold
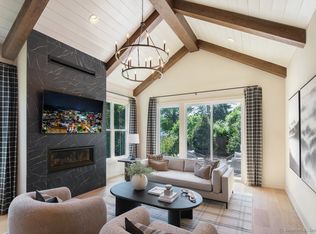
- $704,9953 bd3 ba2.4k sqft2 Edgewood Way #28, Woodbridge, CT 06525Sold
- $778,5323 bd2 ba2.4k sqft8 Edgewood Way, Woodbridge, CT 06525Sold
- $---- bd-- ba-- sqft34 Hillcrest Dr, Woodbridge, CT 06525Off Market
- $689,1003 bd2 ba2.2k sqft34 Hillcrest Dr, Woodbridge, CT 06525Sold
- $700,1003 bd3 ba2.4k sqft32 Hillcrest Dr, Woodbridge, CT 06525Off Market
Nearby schools
GreatSchools rating
- 10/10Beecher Road SchoolGrades: PK-6Distance: 1.5 mi
- 10/10Amity Middle School: BethanyGrades: 7-8Distance: 5.3 mi
- 8/10Amity Regional High SchoolGrades: 9-12Distance: 1.6 mi
Sell for more on Zillow
Get a Zillow Showcase℠ listing at no additional cost and you could sell for .
$660,200
2% more
+$13,204
With Zillow Showcase(estimated)
$673,404
Sell for more on Zillow
Get a Zillow Showcase℠ listing at no additional cost and you could sell for .
$660,200
2% more
+$13,204
With Zillow Showcase(estimated)
$673,404
- Connecticut
- New Haven County
- Woodbridge
- 06525
- 5 Edgewood Way Unit 25
