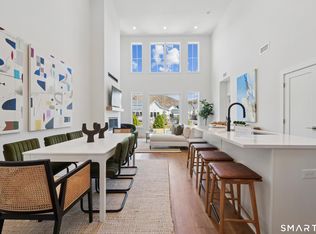
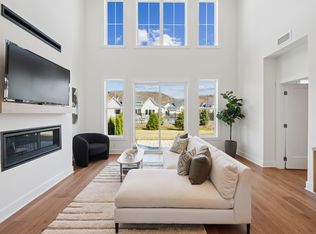
This is the Pierpont Modern Farmhouse a two story townhome with primary bedroom on the main floor and two bedrooms up and a loft. Rightsizing your life starts here! Thoughtfully appointed with features like a six foot seated walk-in shower in the primary bath, a cozy great room open to the kitchen and dining, perfect for entertaining or curling up in front of the fireplace with a book. And you'll have a rare opportunity to personalize this home by selecting from a wide array of the latest in interior finishes at our award-winning Design Studio. Located just steps away from the Club House and pool! Come see what it means to live like you're on vacation every day! Limited time Seller credit towards closing costs for using Seller's preferred lender.
Under contract
$629,000
3 Edgewood Way #26, Woodbridge, CT 06525
3beds
2,006sqft
Condominium, Townhouse
Built in 2026
-- sqft lot
$-- Zestimate®
$314/sqft
$470/mo HOA
What's special
Two story townhomeTwo bedrooms up
- 275 days
- 19
- 0
Zillow last checked:
Listing updated:
Listed by:
Kathy Childs (855)999-8655,
Thomas Jacovino 475-755-8655
Source: Smart MLS,MLS#: 24149912
Facts & features
Interior
Bedrooms & bathrooms
- Bedrooms: 3
- Bathrooms: 3
- Full bathrooms: 2
- 1/2 bathrooms: 1
Primary bedroom
- Features: High Ceilings, Full Bath, Stall Shower, Walk-In Closet(s), Wall/Wall Carpet
- Level: Main
- Area: 174 Square Feet
- Dimensions: 12 x 14.5
Bedroom
- Features: Wall/Wall Carpet
- Level: Upper
- Area: 156 Square Feet
- Dimensions: 12 x 13
Bedroom
- Features: Walk-In Closet(s), Wall/Wall Carpet
- Level: Upper
- Area: 186 Square Feet
- Dimensions: 12 x 15.5
Dining room
- Features: High Ceilings, Engineered Wood Floor
- Level: Main
- Area: 170 Square Feet
- Dimensions: 17 x 10
Great room
- Features: 2 Story Window(s), High Ceilings, Gas Log Fireplace, Patio/Terrace, Sliders, Engineered Wood Floor
- Level: Main
- Area: 220.5 Square Feet
- Dimensions: 10.5 x 21
Kitchen
- Features: High Ceilings, Granite Counters, Kitchen Island, Pantry, Engineered Wood Floor
- Level: Main
- Area: 148.75 Square Feet
- Dimensions: 8.75 x 17
Loft
- Features: Wall/Wall Carpet
- Level: Main
- Area: 246.5 Square Feet
- Dimensions: 14.5 x 17
Other
- Features: Plywood Floor
- Level: Upper
- Area: 238 Square Feet
- Dimensions: 14 x 17
Heating
- Forced Air, Natural Gas
Cooling
- Central Air
Appliances
- Included: Gas Range, Microwave, Dishwasher, Disposal, Gas Water Heater, Tankless Water Heater
- Laundry: Main Level
Features
- Open Floorplan, Smart Thermostat
- Basement: None
- Attic: None
- Number of fireplaces: 1
Interior area
- Total structure area: 2,006
- Total interior livable area: 2,006 sqft
- Finished area above ground: 2,006
- Finished area below ground: 0
Video & virtual tour
Property
Parking
- Total spaces: 2
- Parking features: Attached, Driveway
- Attached garage spaces: 2
- Has uncovered spaces: Yes
Features
- Stories: 2
- Patio & porch: Patio
- Exterior features: Awning(s), Rain Gutters
Lot
- Features: Wooded, Level
Details
- Parcel number: 2794262
- Zoning: DEV1
Construction
Type & style
- Home type: Condo
- Architectural style: Townhouse
- Property subtype: Condominium, Townhouse
Materials
- Vinyl Siding
Condition
- To Be Built
- New construction: Yes
- Year built: 2026
Details
- Builder model: Pierpont Modern Farmhouse
- Warranty included: Yes
Utilities & green energy
- Sewer: Public Sewer
- Water: Public
- Utilities for property: Cable Available
Green energy
- Green verification: ENERGY STAR Certified Homes
Community & HOA
Community
- Features: Adult Community 55, Health Club, Medical Facilities, Park, Pool, Public Rec Facilities, Near Public Transport
- Security: Security System
- Senior community: Yes
HOA
- Has HOA: Yes
- Amenities included: Clubhouse, Exercise Room/Health Club, Pool, Management
- Services included: Maintenance Grounds, Trash, Snow Removal, Pool Service, Road Maintenance, Insurance
- HOA fee: $470 monthly
Location
- Region: Woodbridge
Financial & listing details
- Price per square foot: $314/sqft
- Tax assessed value: $38,500
- Annual tax amount: $1,309
- Date on market: 1/19/2026
Estimated market value
Not available
Estimated sales range
Not available
$3,873/mo
Price history
| Date | Event | Price |
|---|---|---|
| 3/16/2026 | Pending sale | $629,000$314/sqft |
Source:  Smart MLS #24149912 Report a problem Smart MLS #24149912 Report a problem | ||
| 1/19/2026 | Listed for sale | $629,000$314/sqft |
Source: Smart MLS #24149912 Report a problem | ||
Public tax history
Tax history is unavailable.
Monthly payment
Est. payment
Payment breakdown
Explore the cost of this home by adjusting the details. Changes won't be saved.Climate risks
Neighborhood: 06525
Similar homes
- $599,9003 bd3 ba2k sqftRegency At Woodbridge, Woodbridge, CT 06525For Sale

 MLS ID #24196535, Laura A. Hart, Houlihan Lawrence WD. Smart MLS
 - $829,9003 bd3 ba2.4k sqftRegency At Woodbridge, Woodbridge, CT 06525For Sale
 MLS ID #24210976, Patricia A. Cardozo, Coldwell Banker Realty. Smart MLS
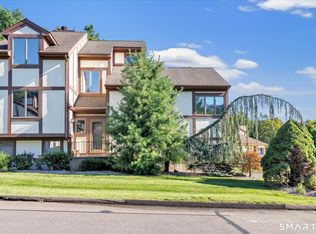
 - $629,9003 bd3 ba2.9k sqftOronoque Forest, West Haven, CT 06516For Sale
 MLS ID #24203098, Tracy Vitelli, RE/MAX Alliance. Smart MLS
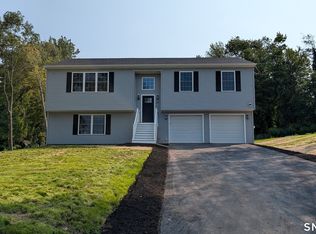
 - $499,9993 bd3 ba2.7k sqft544 Wintergreen Avenue, Hamden, CT 06514For Sale
 MLS ID #24215382, Austin Miller, Coldwell Banker Realty. Smart MLS
 - $569,0003 bd3 ba1.9k sqft210 Cloudland Road, North Haven, CT 06473For SaleMLS ID #24211833, Joseph L. Giordano, RE/MAX Alliance. Smart MLS
- $629,0003 bd2 ba1.8k sqft57 Soundview Avenue, Shelton, CT 06484For SaleMLS ID #24212768, Celeste Hanley, Compass Connecticut, LLC. Smart MLS
- $699,9003 bd3 ba3k sqft48-A Steep Hill Road, Seymour, CT 06483For SaleMLS ID #24205517, Kathy Dattilo, Lamacchia Realty. Smart MLS
- $615,0004 bd2 ba2k sqft110 Bart Road, Monroe, CT 06468For SaleMLS ID #24212718, Terri Tournas, Coldwell Banker Realty. Smart MLS
- $589,9002 bd3 ba2.4k sqftBenson Woods, Middlebury, CT 06762For SaleMLS ID #24213697, Amy Wilson, Berkshire Hathaway NE Prop.. Smart MLS
- $609,9003 bd3 ba2.1k sqft77 School House Road, Wallingford, CT 06492For SaleMLS ID #24200838, Tracie R. Sires, Press/Cuozzo Realtors. Smart MLS
- $329,0003 bd3 ba2.1k sqftFountain Hill, New Haven, CT 06515For SaleMLS ID #24210512, Melanie L. Gunn, Coldwell Banker Realty. Smart MLS
- $389,9003 bd2 ba1.2k sqft35 Woodbridge Avenue, Ansonia, CT 06401For SaleMLS ID #24215543, Anthony R. Salzo, mygoodagent. Smart MLS
- $749,0004 bd3 ba2.6k sqft285 Wooding Hill Road, Bethany, CT 06524For SaleMLS ID #24185652, Celina Cuomo, Stacy Blake Realty LLC. Smart MLS
- $624,9993 bd2 ba1.9k sqft24 Highview Avenue, Milford, CT 06460For SaleMLS ID #24204478, Celina Cuomo, Stacy Blake Realty LLC. Smart MLS
- $699,0004 bd3 ba2.2k sqft1344 Monroe Turnpike, Monroe, CT 06468For SaleMLS ID #24202605, Matt Nuzie, RE/MAX Right Choice. Smart MLS
- $489,9003 bd1 ba1.1k sqft35 Columbine Drive, Trumbull, CT 06611For SaleMLS ID #24215442, Jay Cannone, William Raveis Real Estate. Smart MLS
- $532,0004 bd4 ba1.7k sqft11 Priscilla Road, West Haven, CT 06516For SaleMLS ID #24160247, Dominique M. Larose, mygoodagent. Smart MLS
- $579,0003 bd2 ba1.6k sqft28 Weybosset Street, Shelton, CT 06484For SaleMLS ID #24207251, Wessam Ahmad, Real Broker CT, LLC. Smart MLS
- $544,0005 bd4 ba1.8k sqft40 Booth Terrace, Hamden, CT 06518For SaleMLS ID #24171416, Jose S. Acosta, Hudson Home Services LLC. Smart MLS
- $750,0005 bd5 ba2.9k sqft56 Mulberry Hill, Hamden, CT 06517For SaleMLS ID #24179016, Katherine Reed, Press/Cuozzo Realtors. Smart MLS
