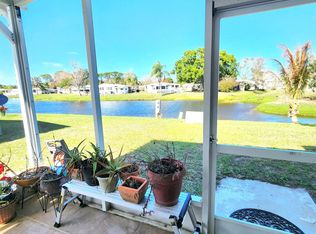
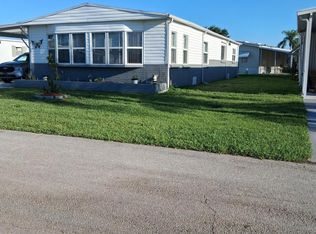
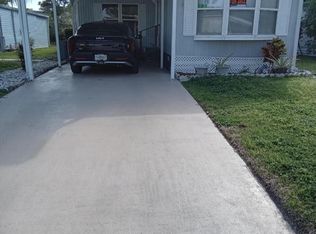
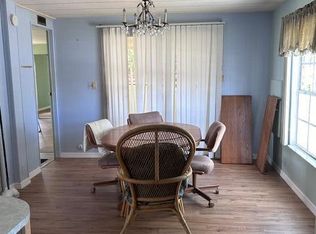
DONT MISS OUT! New AC installed in this Elegant, Durable, Spacious 2bed/2bath home with 2020 Upgrades; Roof, Windows w/ Accordion Storm Shutters, SS Appliances, Granite Counters, Sinks/Faucets & Flooring! Skirting replaced 2025. Master Bedroom offers en-suite w/ step in shower & Large Walk-in Closet. Large Screened in Florida Rm great for Relaxing, Grilling, Green Room & more! Maintenance free living in quiet 55+ community. PRIME LOCATION; close to beach(NO FLOODZONE), mall, grocery stores, diners, restaurants,coffee, postal, banks, pharmacy,hospitals & more! Lot lease 991.51 includes lawn care, trash, free golf, heated pool, pickleball, tennis, shuffleboard, bocce, gym, library, cards, Mahjong,bible study, wood workshop, dinners, parades,dances &more!
For sale
$49,000
5 El Portal Lane, Port St Lucie, FL 34952
2beds
1,400sqft
Manufactured Home, Single Family Residence
Built in 1978
-- sqft lot
$-- Zestimate®
$35/sqft
$-- HOA
What's special
Granite countersNew ac installedSs appliancesLarge walk-in closet
- 139 days |
- 76 |
- 5 |
Zillow last checked:
Listing updated:
Listed by:
Courtney Marie Young 619-917-3517,
Canedo Realty
Source: BeachesMLS,MLS#: B26008242 Originating MLS: BeachesMLS
Originating MLS: BeachesMLSFacts & features
Interior
Bedrooms & bathrooms
- Bedrooms: 2
- Bathrooms: 2
- Full bathrooms: 2
- Main level bathrooms: 2
- Main level bedrooms: 2
Primary bedroom
- Description: Buyer Confirms Measurements
- Level: Main
- Area: 264
- Dimensions: 12 X 22
Bedroom 2
- Description: Buyer Confirms Measurements
- Level: Main
- Area: 132
- Dimensions: 11 X 12
Dining room
- Description: Buyer Confirms Measurements
- Level: Main
- Area: 88
- Dimensions: 11 X 8
Great room
- Description: Buyer Confirms Measurements
- Level: Main
- Area: 280
- Dimensions: 20 X 14
Kitchen
- Description: Buyer Confirms Measurements
- Level: Main
- Area: 64
- Dimensions: 8 X 8
Living room
- Description: Buyer Confirms Measurements
- Level: Main
- Area: 220
- Dimensions: 11 X 20
Heating
- Central, Electric
Cooling
- Central Air, Ceiling Fan(s), Electric
Appliances
- Included: Dishwasher, Electric Range, Oven, Refrigerator
- Laundry: In Carport
Features
- Dining Area, Separate/Formal Dining Room, Main Level Primary, Walk-In Closet(s)
- Flooring: Laminate, Other
Interior area
- Total structure area: 1,600
- Total interior livable area: 1,400 sqft
Video & virtual tour
Property
Parking
- Total spaces: 2
- Parking features: Attached Carport, Attached, Carport, Driveway
- Carport spaces: 1
- Uncovered spaces: 1
- Details: CarportSpaces:1.00
Accessibility
- Accessibility features: None
Features
- Levels: One
- Stories: 1
- Park: Spanish Lakes Riverfront
Details
- Parcel number: 0100000000000
- On leased land: Yes
- Lease amount: $992
- Land lease expiration date: 4930329600000
- Zoning: RES
- Special conditions: Standard
Construction
Type & style
- Home type: MobileManufactured
- Property subtype: Manufactured Home, Single Family Residence
Materials
- Aluminum Siding, Metal Siding
- Roof: Flat
Condition
- Resale
- New construction: No
- Year built: 1978
Utilities & green energy
- Sewer: Public Sewer
- Water: Public
- Utilities for property: Cable Available, Electricity Available, Sewer Available, Water Available
Community & HOA
Community
- Security: Security Guard
- Senior community: Yes
- Subdivision: Spanish Lakes Riverfront
HOA
- Has HOA: No
Location
- Region: Pt Saint Lucie
Financial & listing details
- Price per square foot: $35/sqft
- Date on market: 3/28/2026
- Cumulative days on market: 139 days
- Listing terms: Cash
- Electric utility on property: Yes
- Body type: Double Wide
Estimated market value
Not available
Estimated sales range
Not available
$1,914/mo
Price history
| Date | Event | Price |
|---|---|---|
| 4/24/2026 | Price change | $49,000-18.3%$35/sqft |
Source:  BeachesMLS #B26008242 Report a problem BeachesMLS #B26008242 Report a problem | ||
| 3/28/2026 | Listed for sale | $60,000+20%$43/sqft |
Source: BeachesMLS #B26008242 Report a problem | ||
| 2/2/2023 | Sold | $50,000-16.5%$36/sqft |
Source:  Martin County REALTORS® of the Treasure Coast (MCRTC) #M20036995 Report a problem Martin County REALTORS® of the Treasure Coast (MCRTC) #M20036995 Report a problem | ||
| 1/28/2023 | Pending sale | $59,900$43/sqft |
Source: Martin County REALTORS® of the Treasure Coast (MCRTC) #M20036995 Report a problem | ||
| 1/11/2023 | Price change | $59,900-7.8%$43/sqft |
Source: Martin County REALTORS® of the Treasure Coast (MCRTC) #M20036995 Report a problem | ||
| 11/20/2022 | Listed for sale | $65,000-18.8%$46/sqft |
Source: Martin County REALTORS® of the Treasure Coast (MCRTC) #M20036995 Report a problem | ||
| 10/12/2022 | Listing removed | $80,000$57/sqft |
Source: BeachesMLS #RX-10790124 Report a problem | ||
| 10/12/2022 | Contingent | $80,000$57/sqft |
Source: BeachesMLS #RX-10790124 Report a problem | ||
| 8/9/2022 | Listed for sale | $80,000$57/sqft |
Source: BeachesMLS #RX-10790124 Report a problem | ||
| 7/25/2022 | Contingent | $80,000$57/sqft |
Source: BeachesMLS #RX-10790124 Report a problem | ||
| 4/7/2022 | Listed for sale | $80,000$57/sqft |
Source: BeachesMLS #RX-10790124 Report a problem | ||
| 3/31/2022 | Listing removed | -- |
Source:  NY State MLS Report a problem NY State MLS Report a problem | ||
| 1/17/2022 | Listed for sale | $80,000$57/sqft |
Source: NY State MLS #11046495 Report a problem | ||
Public tax history
Tax history is unavailable.
Monthly payment
Climate risks
Neighborhood: River Park
Nearby schools
GreatSchools rating
- 4/10Floresta Elementary SchoolGrades: PK-5Distance: 1.5 mi
- 5/10Northport K-8 SchoolGrades: PK-8Distance: 2 mi
- 4/10Port St. Lucie High SchoolGrades: 9-12Distance: 2.5 mi
- $22,0002 bd2 ba1.2k sqft98 Camino Del Rio Port St, Port Saint Lucie, FL 34952Sold
- $90,0002 bd2 ba1.3k sqft20 Flores Del Way, Pt Saint Lucie, FL 34952For Sale
- $24,0002 bd2 ba1.3k sqft16 Santa Cruz Way, Port St Lucie, FL 34952Sold
- $18,0002 bd2 ba1k sqft10 Cozumel Ln, Pt Saint Lucie, FL 34952Sold
- $61,0002 bd2 ba1.4k sqft9 Florencia Ln, Pt Saint Lucie, FL 34952Sold
- $30,0002 bd2 ba1.4k sqft37 Camino Del Rio Port St, Fort Pierce, FL 34950Sold
- $37,5002 bd2 ba792 sqft5 La Paloma Ln, Pt Saint Lucie, FL 34952Sold
- $215,0002 bd3 ba1.8k sqft10 Santa Maria Ct, Pt Saint Lucie, FL 34952Sold
Similar homes
- $45,0002 bd2 ba1.3k sqft40 Montilla Way, Port St Lucie, FL 34952For Sale
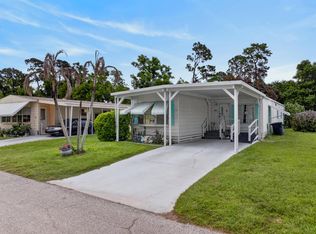
 MLS ID #B26061659, Alex Mateo, RE/MAX Gold. BeachesMLS
 - $49,9002 bd2 ba1k sqft8 Brisa Lane, Port St Lucie, FL 34952For Sale
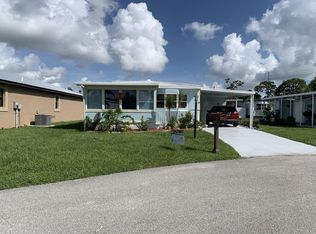 MLS ID #B26054107, Harvey A. Newman, Florida Listing Service, LLC. BeachesMLS
 - $44,9992 bd2 ba1.2k sqft37 Los Lagos Road, Port St Lucie, FL 34952For Sale
 MLS ID #B26047655, Kyle Oakley, Canedo Realty. BeachesMLS
 - $55,0002 bd2 ba1.4k sqft4 Nuestra Calle Ln, Pt Saint Lucie, FL 34952For Sale
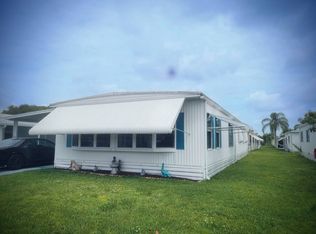 MLS ID #11831788, Hilda Virgen, McCormick Home Sales Team LLC. My State MLS
 - $45,0002 bd2 ba1.2k sqft3 Brisa Ln, Port St Lucie, FL 34952For SaleMLS ID #11635852, Michael Frank, Four Star Homes, Inc.. My State MLS
- $54,9002 bd2 ba1.2k sqft9 Universidad Lane, Port St Lucie, FL 34952For SaleMLS ID #B26029561, Harvey A. Newman, Florida Listing Service, LLC. BeachesMLS
- $43,5002 bd2 ba1.1k sqft22 Cozumel Lane, Port St Lucie, FL 34952For SaleMLS ID #B26025997, Harvey A. Newman, Florida Listing Service, LLC. BeachesMLS
- $46,0002 bd2 ba900 sqft14 Jacaranda Lane, Port St Lucie, FL 34952For SaleMLS ID #R11159077, Pierre Christian, RE/MAX Gold. BeachesMLS
- $43,0002 bd2 ba1.2k sqft21 Oro Grande Way, Port St Lucie, FL 34952For SaleMLS ID #B26012026, Susan Jepson, RE/MAX of Stuart. BeachesMLS
- $39,9002 bd2 ba1.2k sqft29 Golf Drive, Port St Lucie, FL 34952For SaleMLS ID #B26057446, Robert George Columbia, Supreme Global Realty LLC. BeachesMLS
- $52,9002 bd1 ba864 sqft5 Universidad Lane, Port St Lucie, FL 34952For SaleMLS ID #R11169070, John Wesley Crawford, Sun Realty & Auction Service. BeachesMLS
- $64,9003 bd2 ba1.4k sqft28 SE Flamenco Way, Port St Lucie, FL 34952For SaleMLS ID #B26057997, Harvey A. Newman, Florida Listing Service, LLC. BeachesMLS
- $45,0002 bd2 ba1.3k sqft4 Cartagesa, Port St Lucie, FL 34952For SaleMLS ID #R11168097, Courtney Marie Young, Canedo Realty. BeachesMLS
- $49,9002 bd2 ba945 sqft11 SE Hidalgo Lane, Port St Lucie, FL 34952For SaleMLS ID #R11154113, Susan Jepson, RE/MAX of Stuart. BeachesMLS
- $44,9003 bd2 ba1.4k sqft249 Camino Del Rio, Port St Lucie, FL 34952For SaleMLS ID #B26034979, Courtney Marie Young, Canedo Realty. BeachesMLS
- $42,0002 bd2 ba1.4k sqft129 E Caribbean, Port St Lucie, FL 34952For SaleMLS ID #B26002091, Zaida Sackett, Anchor Southeast Realty LLC. BeachesMLS
- $42,5002 bd2 ba1.5k sqft125 E Caribbean, Port St Lucie, FL 34952For SaleMLS ID #B26035872, Harvey A. Newman, Florida Listing Service, LLC. BeachesMLS
- $59,9002 bd2 ba1.2k sqft11 Orinco Road, Port St Lucie, FL 34952For SaleMLS ID #B26060451, Robert George Columbia, Supreme Global Realty LLC. BeachesMLS
- $55,0002 bd2 ba1.2k sqft19 La Costa Ln, Pt Saint Lucie, FL 34952For Sale By Owner
- $59,9002 bd2 ba1k sqft8 Casa Rio, Port Saint Lucie, FL 34952For SaleMLS ID #11693577, Jennifer Maasdorp, Integrity Mobile Homes. My State MLS
