This architecturally striking custom contemporary offers a rare blend of distinctive design, warm sophistication, and resort-style outdoor living. Privately set among mature trees, this one-of-a-kind 4-bedroom, 3.5-bath residence offers over 3,000 square feet of thoughtfully designed living space, including a first-floor office, open gathering areas, and exceptional indoor-outdoor flow.
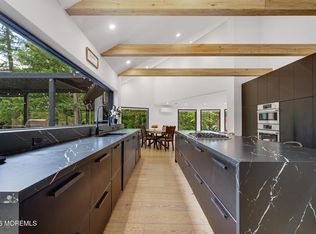
Natural light fills the home through oversized windows and nine new remote-controlled skylights with integrated shades, creating a bright, airy ambiance throughout. Rich hardwood flooring spans the first and second levels, while a dramatic marble foyer sets the tone upon entry. The impressive great room features soaring ceilings and floor-to-ceiling wood-burning fireplace, while the sunken family room with French doors opens to an expansive multi-tiered deck designed for effortless entertaining.The well-appointed kitchen offers granite countertops, a center island, abundant cabinetry, stainless steel appliances including an LG refrigerator, double ovens, and generous prep space. The luxurious primary suite serves as a private retreat with a walk-in closet and spa-inspired bath featuring double vanities, a frameless glass shower, soaking tub, and skylight. Additional upper-level baths have also been tastefully redesigned and updated with a relaxing spa-like feel.
The backyard is a true private resort, showcasing a custom Blue Haven heated Gunite pool, expansive paver patio, multiple lounge areas, two outdoor bars, fire pit, hot tub, outdoor shower, and white sand recreation area with cedar playset. Surrounded by mature landscaping and exceptional privacy, every detail creates a vacation-at-home lifestyle.
Additional highlights include a finished walk-out basement with workshop, two-zone HVAC, cedar siding, new Timberline roof, underground sprinklers, and attached two-car garage. Perfectly located near premier shopping, restaurants, parks, top-rated Marlboro schools, and convenient NYC transportation, this extraordinary home offers a lifestyle unlike any other.
A truly rare opportunity to own one of Morganville's most distinctive contemporary homes, where timeless architecture, warm eclectic design, and exceptional indoor-outdoor living come together beautifully. Available for immediate occupancy!
Sold for $1,350,000
Zillow last checked:
Listing updated:
Bought with:
Jeremy Faberlle, 2298337
EXP Realty
Source: MoreMLS,MLS#: 22620036
Price history
| Date | Event | Price |
|---|---|---|
| 8/18/2026 | Sold | $1,350,000+17.4%$445/sqft |
Source:  MoreMLS #22620036 Report a problem MoreMLS #22620036 Report a problem | ||
| 7/10/2026 | Pending sale | $1,150,000$379/sqft |
Source: MoreMLS #22620036 Report a problem | ||
| 7/6/2026 | Listed for sale | $1,150,000+23.7%$379/sqft |
Source: MoreMLS #22620036 Report a problem | ||
| 12/16/2021 | Sold | $930,000+0%$306/sqft |
Source: MoreMLS #22120217 Report a problem | ||
| 7/28/2021 | Pending sale | $929,900$306/sqft |
Source: MoreMLS #22120217 Report a problem | ||
| 6/24/2021 | Listed for sale | $929,900-6.9%$306/sqft |
Source: MoreMLS #22120217 Report a problem | ||
| 3/9/2021 | Listing removed | -- |
Source: Owner Report a problem | ||
| 6/3/2018 | Listing removed | $999,000$329/sqft |
Source: Owner Report a problem | ||
| 4/24/2018 | Listed for sale | $999,000+0.9%$329/sqft |
Source: Owner Report a problem | ||
| 10/3/2017 | Listing removed | $990,000$326/sqft |
Source: Owner Report a problem | ||
| 9/4/2017 | Listed for sale | $990,000$326/sqft |
Source: Owner Report a problem | ||
| 8/27/2017 | Pending sale | $990,000$326/sqft |
Source: Owner Report a problem | ||
| 8/1/2017 | Listed for sale | $990,000+120.6%$326/sqft |
Source: Owner Report a problem | ||
| 10/19/2000 | Sold | $448,750$148/sqft |
Source: Public Record Report a problem | ||
Get a cash offer in 3 minutes
Find out how much your home could sell for in as little as 3 minutes with a no-obligation cash offer.
Estimated market value
$1,360,200
