Architecturally striking and extensively renovated, this exceptional residence blends contemporary design with luxury living on a private lot in the most desirable Marlboro Twp. A dramatic exterior, custom European finishes, and premium upgrades throughout create a truly one-of-a-kind offering. The heart of the home is a designer kitchen featuring top-of-the-line Miele and Bosch appliances, complemented by 3.5 fully renovated spa-inspired bathrooms with heated floors, steam showers, and towel warmers. Premium Spanish Oak engineered hardwood flooring flows throughout 2 levels. Finished open concept basement adds valuable living and recreation space, full bthrm. Backyard is a private resort-style oasis with a pool and extensive composite deck with hot tub and outdoor kitchen. RARE OPPORTUNITY TO OWN A METICULOUSLY UPGRADED HOME OFFERING LUXURY, COMFORT, EFFICIENCY AND EXCEPTIONAL INDOOR-OUTDOOR LIVING FEATURES:
- PRIVATE 0,53 acre LOT SURROUNDED BY MATURE TREES
- CONTEMPORARY RESIDENCE 4,596 sq ft (per tax record)
- 5 BEDROOMS, 3.5 BATHROOMS
- EUROPEAN ARMORED FRONT DOOR
- TWO-STORY FOYER
- OPEN CONTEMPORARY LAYOUT
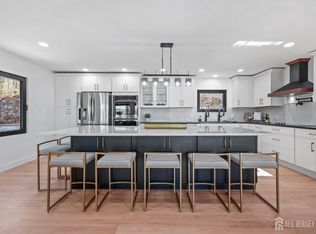
- CUSTOM DESIGNER KITCHEN WITH BOSCH AND MIELE APPLIANCES, OVERSIZED EAT-IN ISLAND
- SPANISH OAK ENGINEERED HARDWOOD FLOORS 1&2 LEVEL
- BATHROOMS WITH HEATED FLOORS, STEAM SHOWER, TOWEL WARMERS
- EUROPEAN INTERIOR DOORS
- ENERGY-EFFICIENT HOUSE WITH SPRAY FOAM ATTIC INSULATION, MULTIPLE SPLIT SYSTEM UNITS AND ENERGY EFFICIENT UPGRADES.
- FINISHED BASEMENT WITHA FULL BATHROOM
- RENOVATED LAUNDRY ROOM
- CUSTOM CLOSETS
- SPECTACULAR BACKYARD WITH 20'X40' SALTWATER POOL, EXPANSIVE DECK, AUTOMATIC RETRACTABLE AWNING, LOUVRED METAL PERGOLA, OUTDOOR KITCHEN WITH GRILL, SINK, REFRIGERATOR AND TV. LEYLAND CYPRESSES AROUND THE PERIMETER. BEAUTIFUL OUTDOOR LIGHTING
- ROOF 2022
- UPDATED 3-CAR GARAGE WITH NEW CONTEMPORARY DOORS AND UPGRADED FLOORING
- INDOOR AND OUTDOOR CAMERAS
- OVERSIZED PAVED DRIVEWAY
A TRULY EXCEPTIONAL CONTEMPORARY RETREAT OFFERING RESORT-STYLE LIVING, MODERN LUXURY AND COMPLETE PRIVACY IN AN EXTRAORDINARY NATURAL SETTING!
Pending
$1,375,000
7 Eli Circle, Morganville, NJ 07751
5beds
4,596sqft
Single Family Residence
Built in 1982
0.54 Acres Lot
$1,358,800 Zestimate®
$299/sqft
$-- HOA
What's special
Towel warmersOversized eat-in islandOversized paved drivewayOpen contemporary layoutFinished open concept basementHot tubBeautiful outdoor lighting
- 35 days |
- 5,408 |
- 473 |
Likely to sell faster than
Zillow last checked:
Listing updated:
Listed by:
Viktoria Adamov 848-3916336,
Realty One Group Central
Source: MoreMLS,MLS#: 22618203
Facts & features
Interior
Bedrooms & bathrooms
- Bedrooms: 5
- Bathrooms: 4
- Full bathrooms: 3
- 1/2 bathrooms: 1
Rooms
- Room types: Bonus Room
Dining room
- Description: Dining Room with wet bar
Family room
- Description: Two story family room with sky lights
Foyer
- Description: Two story foyer with sky light
Kitchen
- Description: Gourmet eat in kitchen
Living room
- Description: Sunken living room with pictured windows
Heating
- Natural Gas, Baseboard, 3+ Zoned Heat
Cooling
- Central Air, 3+ Zoned AC
Features
- Ceilings - 9Ft+ 1st Flr, Eat-in Kitchen, Recessed Lighting
- Basement: Finished,Full,Heated,Walk-Out Access
- Attic: Attic
- Number of fireplaces: 1
Interior area
- Total structure area: 4,596
- Total interior livable area: 4,596 sqft
Property
Parking
- Total spaces: 3
- Parking features: Paver Block, Oversized
- Attached garage spaces: 3
Features
- Stories: 2
- Exterior features: Lighting
- Has private pool: Yes
- Pool features: Heated, In Ground, Salt Water
Lot
- Size: 0.54 Acres
- Dimensions: 114 x 205
- Features: Oversized, Wooded
Details
- Parcel number: 3000305000000006
- Zoning description: Residential, Single Family
Construction
Type & style
- Home type: SingleFamily
- Architectural style: Custom,Contemporary
- Property subtype: Single Family Residence
Materials
- Cedar
Condition
- Year built: 1982
Utilities & green energy
- Sewer: Public Sewer
Community & HOA
Community
- Security: Security System
- Subdivision: None
HOA
- Has HOA: No
Location
- Region: Morganville
Financial & listing details
- Price per square foot: $299/sqft
- Tax assessed value: $715,500
- Annual tax amount: $18,775
- Date on market: 6/18/2026
- Inclusions: Washer, Wall Oven, Window Treatments, Blinds/Shades, Dishwasher, Dryer, Double Oven, Light Fixtures, Microwave, Stove, Refrigerator, Garage Door Opener, Gas Cooking
- Exclusions: Private property
Estimated market value
$1,358,800
$1.29M - $1.43M
$5,949/mo
Price history
| Date | Event | Price |
|---|---|---|
| 7/14/2026 | Pending sale | $1,375,000$299/sqft |
Source:  MoreMLS #22618203 Report a problem MoreMLS #22618203 Report a problem | ||
| 6/18/2026 | Listed for sale | $1,375,000+108.3%$299/sqft |
Source: MoreMLS #22618203 Report a problem | ||
| 12/9/2020 | Sold | $660,000-5.6%$144/sqft |
Source: MoreMLS #22024229 Report a problem | ||
| 8/19/2020 | Pending sale | $699,000$152/sqft |
Source: RE/MAX Central #22024229 Report a problem | ||
| 7/17/2020 | Listed for sale | $699,000-0.1%$152/sqft |
Source: RE/MAX Central #22024229 Report a problem | ||
| 3/20/2016 | Listing removed | $700,000$152/sqft |
Source: C21/ Mack Morris Iris Lurie #21516395 Report a problem | ||
| 3/20/2016 | Listed for sale | $700,000+2.3%$152/sqft |
Source: C21/ Mack Morris Iris Lurie #21516395 Report a problem | ||
| 3/18/2016 | Sold | $684,000-2.3%$149/sqft |
Source: MoreMLS #21516395 Report a problem | ||
| 2/25/2016 | Pending sale | $700,000$152/sqft |
Source: C21/ Mack Morris Iris Lurie #21516395 Report a problem | ||
| 2/25/2016 | Listed for sale | $700,000$152/sqft |
Source: C21/ Mack Morris Iris Lurie #21516395 Report a problem | ||
| 1/1/2016 | Listing removed | $700,000$152/sqft |
Source: C21/ Mack Morris Iris Lurie #21516395 Report a problem | ||
| 10/24/2015 | Price change | $700,000-3.4%$152/sqft |
Source: C21/ Mack Morris Iris Lurie #21516395 Report a problem | ||
| 9/25/2015 | Listed for sale | $725,000-6.5%$158/sqft |
Source: C21/ Mack Morris Iris Lurie #21516395 Report a problem | ||
| 6/20/2015 | Listing removed | $775,000$169/sqft |
Source: CENTURY 21 Mack-Morris Iris Lurie Inc #21516395 Report a problem | ||
| 5/21/2015 | Price change | $775,000-4.9%$169/sqft |
Source: CENTURY 21 Mack-Morris Iris Lurie Inc #21516395 Report a problem | ||
| 5/1/2015 | Listed for sale | $815,000$177/sqft |
Source: CENTURY 21 Mack-Morris Iris Lurie Inc #21516395 Report a problem | ||
Public tax history
| Year | Property taxes | Tax assessment |
|---|---|---|
| 2025 | $17,480 | $715,500 |
| 2024 | $17,480 +1.8% | $715,500 |
| 2023 | $17,165 +1.3% | $715,500 |
| 2022 | $16,950 +1.2% | $715,500 |
| 2021 | $16,750 +1.1% | $715,500 |
| 2020 | $16,564 +1.7% | $715,500 |
| 2019 | $16,285 +2.1% | $715,500 |
| 2018 | $15,956 +0.4% | $715,500 |
| 2017 | $15,898 +3.5% | $715,500 |
| 2016 | $15,367 +7.9% | $715,500 +1.9% |
| 2015 | $14,248 +2.7% | $702,000 +8.9% |
| 2014 | $13,867 +4.3% | $644,400 |
| 2013 | $13,300 +0.7% | $644,400 |
| 2012 | $13,204 +1.5% | $644,400 |
| 2011 | $13,004 -12.8% | $644,400 |
| 2010 | $14,918 +0.3% | $644,400 +82.2% |
| 2009 | $14,869 | $353,600 |
| 2008 | -- | $353,600 |
| 2007 | -- | $353,600 |
| 2006 | -- | $353,600 |
| 2005 | -- | $353,600 |
| 2003 | -- | $353,600 |
| 2002 | -- | $353,600 |
| 2001 | -- | $353,600 |
Find assessor info on the county website
Monthly payment
Est. payment
Payment breakdown
Explore the cost of this home by adjusting the details. Changes won't be saved.Climate risks
Neighborhood: 07751
Nearby schools
GreatSchools rating
- 9/10Asher Holmes Elementary SchoolGrades: 1-5Distance: 1.4 mi
- 6/10Marlboro Middle SchoolGrades: 6-8Distance: 1.8 mi
- 6/10Marlboro High SchoolGrades: 9-12Distance: 2.7 mi
- $1,150,0004 bd4 ba3k sqft5 Eli Cir, Morganville, NJ 07751Pending

- $1,391,3005 bd3 ba4.6k sqft9 Eli Cir, Morganville, NJ 07751Off Market

- $765,400-- bd-- ba-- sqft250 Gordons Corner Rd, Morganville, NJ 07751Off Market
- $1,140,9005 bd4 ba3.3k sqft3 Eli Cir, Morganville, NJ 07751Off Market
- $1,078,4005 bd4 ba3.3k sqft5 Leonard Dr, Morganville, NJ 07751Off Market
- $996,5004 bd3 ba3.7k sqft11 Eli Cir, Morganville, NJ 07751Off Market
- $1,135,3005 bd5 ba3.5k sqft11 Leonard Dr, Morganville, NJ 07751Off Market
- $1,429,4005 bd5 ba4.6k sqft8 Eli Cir, Morganville, NJ 07751Off Market
A local agent can set up tours, give advice and negotiate with sellers.
A local lender can help you make sure your offer is ready when you are.
Similar homes
- $1,500,0005 bd4 ba2.9k sqft120 Nolan Rd, Morganville, NJ 07751For Sale
 MLS ID #2700802R, SUSAN MARCRIE. All Jersey MLS
 - $1,299,0004 bd3 ba3.1k sqft27 Goshawk Court, Morganville, NJ 07751For Sale
 MLS ID #22621091, Emine Simsek, Keller Williams Realty West Monmouth. MoreMLS
 - $1,300,0004 bd3 ba3.1k sqft109 Janwich Drive, Morganville, NJ 07751For Sale
 MLS ID #22614741, Alastair Cornell, Coldwell Banker Realty. MoreMLS
 - $1,300,0005 bd4 ba3.6k sqft9 Woodcrest Terrace, Englishtown, NJ 07726For Sale
 MLS ID #22618111, Roman Balandin, Roman Balandin Realty LLC. MoreMLS
 - $1,999,9996 bd6 ba4.9k sqft44 Nikki Court, Morganville, NJ 07751For SaleMLS ID #22614255, Michael Viktorenko, Coldwell Banker Realty. MoreMLS
- $1,149,0005 bd4 ba3k sqft19 Dartmoor Drive, Manalapan, NJ 07726For SaleMLS ID #22618426, Melina Bradley, Keller Williams Realty West Monmouth. MoreMLS
- $1,295,0005 bd5 ba3.7k sqft16 Dakota Dr, Old Bridge, NJ 08857For SaleMLS ID #2617671R, LAN FICARRA. All Jersey MLS
- $1,059,0004 bd4 ba3.9k sqft118 Nolan Road, Morganville, NJ 07751For SaleMLS ID #22610612, Laurie Savino, Corcoran Baer & McIntosh. MoreMLS
- $1,650,0005 bd7 ba4k sqft4 Miro Circle, Marlboro, NJ 07746For SaleMLS ID #22620049, Laurin LaLima, C21/ Mack Morris Iris Lurie. MoreMLS
- $1,175,0005 bd4 ba5.2k sqft67 School Road E, Marlboro, NJ 07746For SaleMLS ID #22620162, Vincent Alu, Lighthouse Realty of NJ, LLC. MoreMLS
- $1,199,0005 bd3 ba2.8k sqft35 Manor Drive, Marlboro, NJ 07746For SaleMLS ID #22615857, Michael Viktorenko, Coldwell Banker Realty. MoreMLS
- $1,390,0005 bd4 ba3.1k sqft319 Tulip Court, Marlboro, NJ 07746For SaleMLS ID #22619065, Carla Colucci, RE/MAX Revolution. MoreMLS
- $1,099,9996 bd4 ba3k sqft48 Alexandria Drive, Manalapan, NJ 07726For SaleMLS ID #22620811, Aleksandr Pritsker, EXP Realty. MoreMLS
- $1,470,0004 bd4 ba3.6k sqft66 Wyckoff St, Matawan, NJ 07747For Sale
 MLS ID #NJMM2004806, OLGA HANNOUT, RE/MAX Central - Manalapan. Bright MLS
 - $1,299,0005 bd4 ba3.6k sqft785 State Route 34, Colts Neck, NJ 07722For SaleMLS ID #22612531, Joseph Roda, Encore Real Estate. MoreMLS
- $1,249,0005 bd4 ba3.7k sqft34 La Valley Drive, Manalapan, NJ 07726For SaleMLS ID #22620888, Joseph Baumann, The Connolly Agency. MoreMLS
- $1,475,0004 bd3 ba3k sqft2 Candlelight Drive, Holmdel, NJ 07733For SaleMLS ID #22620420, Thomas J Connors, Weichert Realtors-Holmdel. MoreMLS
- $1,379,0005 bd3 ba3k sqft149 Ueland Road, Red Bank, NJ 07701For SaleMLS ID #22620919, Edwin Oels, O'Brien Realty, LLC. MoreMLS
- $1,195,0004 bd4 ba3.2k sqft46 Thomas Drive, Manalapan, NJ 07726For SaleMLS ID #22614937, Elizabeth Sternberg, Coldwell Banker Realty. MoreMLS
- $1,299,0004 bd3 ba2.4k sqft289 Cranberry Road, Farmingdale, NJ 07727For SaleMLS ID #22620785, Eleanor P Murphy, Better Homes and Gardens Real Estate Murphy & Co.. MoreMLS
