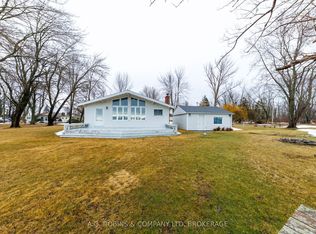
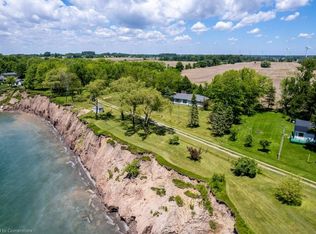
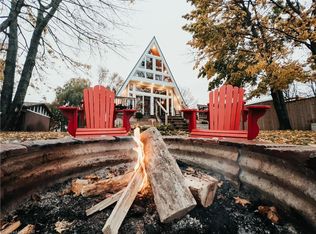
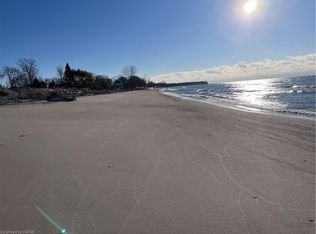
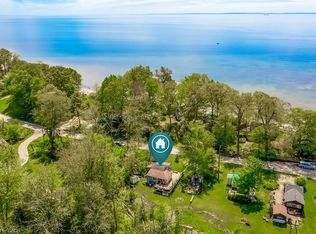
Panoramic lake views surround this just like newly rebuilt, four-season waterfront cottage featuring 2 bedrooms and an open-concept kitchen, dining, and living area with a fireplace, vaulted ceilings, and exposed wood beams. The lakeside deck with southern exposure is ideal for entertaining or simply relaxing while taking in both sunrise and sunset views. Upgrades include a metal roof, insulated and enclosed crawl space, updated electrical and plumbing, windows, and more. With a clear water view, NOTE: The property also comes with an EXTRA EXTRA additional 150' x 150' lot across the road.
For sale
C$399,900
5 Erie Heights Line, Haldimand County, ON N0A 1K0
2beds
1baths
Single Family Residence
Built in ----
7,650 Square Feet Lot
$-- Zestimate®
C$--/sqft
C$-- HOA
What's special
Panoramic lake viewsVaulted ceilingsExposed wood beamsSunrise and sunset viewsMetal roofClear water view
- 80 days |
- 63 |
- 2 |
Zillow last checked:
Listing updated:
Listed by:
KING REALTY INC.
Source: TRREB,MLS®#: X13066318 Originating MLS®#: Toronto Regional Real Estate Board
Originating MLS®#: Toronto Regional Real Estate BoardFacts & features
Interior
Bedrooms & bathrooms
- Bedrooms: 2
- Bathrooms: 1
Heating
- Baseboard, Electric
Cooling
- None
Appliances
- Included: Countertop Range, Water Heater Owned
Features
- Flooring: Carpet Free
- Basement: Crawl Space
- Has fireplace: Yes
Interior area
- Living area range: < 700 null
Property
Parking
- Total spaces: 4
- Parking features: Private Double
Features
- Exterior features: Marina
- Pool features: None
- Has view: Yes
- View description: Lake, Panoramic
- Has water view: Yes
- Water view: Lake,Direct
- Waterfront features: Marina Services, Stairs to Waterfront, Waterfront-Deeded Access, Direct, Lake
- Body of water: Lake Erie
Lot
- Size: 7,650 Square Feet
- Features: Golf, Hospital, Lake Access, Waterfront
- Topography: Hillside
Details
- Additional structures: Garden Shed
- Parcel number: 381260258
Construction
Type & style
- Home type: SingleFamily
- Architectural style: Bungalow
- Property subtype: Single Family Residence
Materials
- Vinyl Siding
- Foundation: Post & Pad
- Roof: Metal
Utilities & green energy
- Sewer: Holding Tank
- Water: Cistern
- Utilities for property: Cable Available, Cell Services, Electricity Connected, Internet Other
Community & HOA
Location
- Region: Haldimand County
Financial & listing details
- Annual tax amount: C$4,000
- Date on market: 5/1/2026
KING REALTY INC.
KING REALTY INC.
By pressing Contact Agent, you agree that the real estate professional identified above may call/text you about your search, which may involve use of automated means and pre-recorded/artificial voices. You don't need to consent as a condition of buying any property, goods, or services. Message/data rates may apply. You also agree to our Terms of Use. Zillow does not endorse any real estate professionals. We may share information about your recent and future site activity with your agent to help them understand what you're looking for in a home.
Price history
Price history is unavailable.
Public tax history
Tax history is unavailable.
Climate risks
Neighborhood: N0A
Nearby schools
GreatSchools rating
No schools nearby
We couldn't find any schools near this home.
- C$299,9003 bd1 ba-- sqft13 Erie Heights Line, Haldimand County, ON N0A1K0For Sale
- C$440,0003 bd1 ba1k sqft40 Erie Heights Line, Haldimand County, ON N0A1K0Sold
- C$549,9002 bd1 ba1k sqft25 Derner Line, Haldimand County, ON N0A1K0For Sale
- C$499,0003 bd1 ba-- sqft33 Derner Line, Haldimand County, ON N0A1K0For Sale

- C$--2 bd2 ba-- sqft41 Derner Line, Haldimand County, ON N0A1K0Off Market
- C$---- bd-- ba-- sqft49 Derner Line, Haldimand County, ON N0A1K0Off Market
- C$185,0007,483.383 Square Feet6 Villella Rd, Haldimand County, ON N0A1K0Lot/Land
- C$117,90010,280.16 Square Feet17 Dickhout Rd, Haldimand County, ON N0A1K0Lot/Land
Similar homes
- C$549,9002 bd1 ba1k sqft25 Derner Line, Haldimand County, ON N0A 1K0For SaleMLS ID #40839498, Auday Zakko, Broker, RE/MAX Realty Specialists Inc.. ITSO
- C$474,9002 bd1 ba1.1k sqft38 Siddall Rd, Haldimand County, ON N0A 1K0For Sale
 MLS ID #40802904, Denise Joy Snyder, Broker, RE/MAX Escarpment Realty Inc.. ITSO
 - C$380,0002 bd1 ba661 sqft716 Sandy Bay Rd, Haldimand County, ON N1A 2W6For Sale
 MLS ID #40833672, Holly Mae Estey, Broker, Royal LePage Burloak Real Estate Services. ITSO
 - C$399,8882 bd1 ba818 sqft425 Ross Ave, Haldimand County, ON N1A 2S2For Sale
 MLS ID #40845575, Julie Diliberto-Kirkelos, Salesperson, RE/MAX Escarpment Realty Inc.. ITSO
 - C$499,9003 bd2 ba1.1k sqft32 Grant St, Haldimand County, ON N1A 1Y2For SaleMLS ID #40847528, Angela Smuk, Salesperson, Realty Network. ITSO
- C$399,9002 bd1 ba-- sqft6 Lake Erie Ln, Haldimand County, ON N0A 1P0For SaleMLS ID #X13232116, INTERNATIONAL REALTY FIRM, INC.. TRREB
- C$469,9002 bd1 ba800 sqft282 Baygrove Line, Haldimand County, ON N1A 2W8For SaleMLS ID #40822189, Corey Schilstra, Salesperson, RE/MAX Escarpment Realty Inc.. ITSO
- C$439,0003 bd1 ba559 sqft12209 Lakeshore Rd, Wainfleet, ON L0S 1V0For SaleMLS ID #40831512, Shiv Sharma, Salesperson, RE/MAX Realty Specialists Inc.. ITSO
- C$449,9003 bd1 ba-- sqft12221 Lakeshore Rd, Wainfleet, ON L0S 1V0For SaleMLS ID #X13114672, COLDWELL BANKER MOMENTUM REALTY, BROKERAGE. TRREB
- C$484,8502 bd1 ba946 sqft111 Haldimand Rd #17, Seneca, ON N0A 1R0For SaleMLS ID #40823924, Chris Medcalf, Broker, RE/MAX Escarpment Realty Inc.. ITSO
- C$599,0003 bd1 ba-- sqft43092 Wills Rd, Wainfleet, ON L0S 1V0For SaleMLS ID #X13571630, RE/MAX NIAGARA REALTY LTD, BROKERAGE. TRREB
- C$489,0002 bd2 ba-- sqft176 Kingsway, Welland, ON L3B 3N9For SaleMLS ID #X13541812, ICI SOURCE REAL ASSET SERVICES INC.. TRREB
- C$424,9003 bd1 ba1k sqft288 1st Ave, Welland, ON L3C 1Y8For SaleMLS ID #40838690, Stephen Canjar, Salesperson, Real Broker Ontario Ltd.. ITSO
- C$499,0002 bd2 ba1.1k sqft618 Pine St, Haldimand County, ON N1A 2M2For SaleMLS ID #40828689, Isaac Phillips, Salesperson, Royal LePage State Realty Inc.. ITSO
- C$525,0003 bd1 ba-- sqft11853 Lakeshore Rd, Wainfleet, ON L0S 1V0For SaleMLS ID #X13227494, FIRST CLASS REALTY INC.. TRREB
- C$449,9002 bd2 ba1k sqft37 Thorold Rd, Welland, ON L3C 3T5For SaleMLS ID #40846759, Sarah Stephenson Logue, Broker of Record, RE/MAX Escarpment Team Logue Realty Inc.. ITSO
- C$389,0002 bd2 ba960 sqftSun Retreats Sherkston Shores, Pt Colborne, ON L0S 1R0For SaleMLS ID #592333, Sales Representative. MHBO
- C$524,9004 bd2 ba1.3k sqft1456 Lakeshore Rd, Haldimand County, ON N0A 1P0For SaleMLS ID #40848739, Joe Cosentino, Salesperson, Royal LePage State Realty Inc.. ITSO
- C$499,9992 bd1 ba860 sqft1395 Lakeshore Rd, Haldimand County, ON N0A 1P0For SaleMLS ID #40828885, Linda Ramage, Salesperson, Coldwell Banker Momentum Realty. ITSO
- C$299,9002 bd1 ba-- sqft11170 Churchill Ave, Wainfleet, ON L3K 5V4For SaleMLS ID #X13023080, ROYAL LEPAGE NRC REALTY. TRREB
