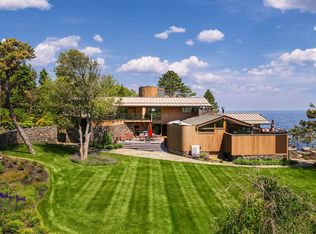
Welcome to Sea Haven, a breathtaking oceanfront estate where modern luxury meets the raw beauty of the Atlantic coastline. Perched majestically above dramatic rocky cliffs, this extraordinary residence commands over 2.5 acres, offering panoramic ocean views & an unparalleled sense of tranquility & seclusion. From the moment you arrive, Sea Haven captivates with its architectural elegance & seamless integration into the natural landscape. Designed to maximize views, the estate features walls of glass that blur the line between indoor & outdoor living, bathing every room in sunlight & framing sweeping vistas of the Atlantic Ocean. At the heart of the property lies the infinity-edge pool, seemingly spilling into the sea below--an awe-inspiring centerpiece that provides a front-row seat to the ever-changing tides, morning sunrises, and coastal wildlife. Multiple balconies, patios & an expansive outdoor dining area invite you to soak in the salt air & savor the coastal lifestyle, whether you're entertaining guests or enjoying a peaceful evening. Inside, no detail has been overlooked. The home boasts custom finishes throughout, from custom-crafted cabinetry, soaring sloped ceilings & designer lighting to natural stone surfaces & premium appliances that reflect the highest standards of contemporary luxury. Sea Haven features four spacious bedrooms, each thoughtfully positioned for privacy & ocean views. The primary suite is a true retreat, complete with a spa-inspired bath, private balcony, and floor-to-ceiling glass walls that invite the sea indoors. Additional amenities include a home office with ocean views--perfect for remote work or creative pursuits - and theatre room, designed for cinematic experiences in the comfort of your home. Whether you're seeking a serene personal retreat or a show-stopping setting for unforgettable coastal events, Sea Haven is the epitome of refined oceanfront living.
Active
$11,700,000
5 Fairbourne Lane, York, ME 03902
4beds
8,499sqft
Single Family Residence
Built in 2008
2.66 Acres Lot
$-- Zestimate®
$1,377/sqft
$-- HOA
What's special
Panoramic ocean viewsPrivacy and ocean viewsInfinity-edge poolSoaring sloped ceilingsDesigner lightingNatural stone surfacesFloor-to-ceiling glass walls
- 121 days
- 3,973
- 270
Zillow last checked:
Listing updated:
Listed by:
Anchor Real Estate
Source: Maine Listings,MLS#: 1663284
Facts & features
Interior
Bedrooms & bathrooms
- Bedrooms: 4
- Bathrooms: 6
- Full bathrooms: 2
- 1/2 bathrooms: 4
Primary bedroom
- Features: Double Vanity, Full Bath, Separate Shower, Soaking Tub, Suite, Walk-In Closet(s)
- Level: First
Bedroom 2
- Features: Closet, Full Bath, Separate Shower, Suite
- Level: Second
Bedroom 3
- Features: Half Bath
- Level: Second
Bedroom 4
- Level: Second
Dining room
- Level: First
Family room
- Features: Wood Burning Fireplace
- Level: First
Kitchen
- Features: Breakfast Nook, Eat-in Kitchen, Kitchen Island, Pantry
- Level: First
Living room
- Features: Wood Burning Fireplace
- Level: First
Media room
- Level: Basement
Office
- Level: Basement
Heating
- Forced Air, Hot Water, Radiant
Cooling
- Central Air
Appliances
- Included: Dishwasher, Dryer, Gas Range, Refrigerator, Washer
Features
- 1st Floor Bedroom, 1st Floor Primary Bedroom w/Bath, Bathtub, Walk-In Closet(s)
- Flooring: Concrete, Hardwood
- Basement: Interior Entry,Finished,Full
- Number of fireplaces: 2
Interior area
- Total structure area: 8,499
- Total interior livable area: 8,499 sqft
- Finished area above ground: 5,371
- Finished area below ground: 3,128
Video & virtual tour
Property
Parking
- Total spaces: 4
- Parking features: Paved, 5 - 10 Spaces, On Site, Detached
- Attached garage spaces: 4
Features
- Patio & porch: Deck, Patio, Porch, Screened
- On waterfront: Yes
- Body of water: Atlantic
- Frontage length: Waterfrontage: 190,Waterfrontage Owned: 190
Lot
- Size: 2.66 Acres
- Features: Irrigation System, Near Country Club, Near Golf Course, Near Public Beach, Open Lot, Rolling Slope, Landscaped
Details
- Additional structures: Outbuilding
- Parcel number: YORKM0005B0009
- Zoning: Res-2
Construction
Type & style
- Home type: SingleFamily
- Architectural style: Contemporary
- Property subtype: Single Family Residence
Materials
- Wood Frame, Other, Wood Siding
- Foundation: Poured Concrete
- Roof: Flat,Membrane,Slate
Condition
- Year built: 2008
Utilities & green energy
- Electric: Circuit Breakers
- Sewer: Private Sewer, Septic Tank
- Water: Private, Public, Seasonal, Well
Community & HOA
Location
- Region: Cape Neddick
Financial & listing details
- Price per square foot: $1,377/sqft
- Tax assessed value: $5,416,400
- Annual tax amount: $47,081
- Date on market: 5/21/2026
- Road surface type: Gravel
Estimated market value
Not available
Estimated sales range
Not available
Not available
Price history
| Date | Event | Price |
|---|---|---|
| 5/21/2026 | Listed for sale | $11,700,000+283.6%$1,377/sqft |
Source:  Maine Listings #1663284 Report a problem Maine Listings #1663284 Report a problem | ||
| 6/15/2005 | Sold | $3,050,000$359/sqft |
Source: Agent Provided Report a problem | ||
Public tax history
| Year | Property taxes | Tax assessment |
|---|---|---|
| 2024 | $45,498 -2.3% | $5,416,400 -1.7% |
| 2023 | $46,551 +5.5% | $5,509,000 +6.7% |
| 2022 | $44,128 +2.1% | $5,161,200 +18.8% |
| 2021 | $43,225 | $4,344,200 |
| 2020 | $43,225 +5.4% | $4,344,200 +18.1% |
| 2019 | $41,007 -0.4% | $3,677,800 -0.4% |
| 2018 | $41,187 +2.5% | $3,693,900 +0.7% |
| 2017 | $40,187 -1.8% | $3,670,000 |
| 2016 | $40,921 +3.6% | $3,670,000 +2.2% |
| 2015 | $39,499 +2.4% | $3,590,800 -0.4% |
| 2014 | $38,568 +2.1% | $3,604,500 -0.5% |
| 2013 | $37,787 +4.2% | $3,622,900 -0.5% |
| 2012 | $36,266 +9.5% | $3,641,200 +0% |
| 2010 | $33,119 +5.8% | $3,639,400 -0.3% |
| 2009 | $31,315 +73% | $3,649,800 +66.5% |
| 2008 | $18,103 -4.9% | $2,191,700 -6.3% |
| 2006 | $19,031 | $2,338,000 |
Find assessor info on the county website
Monthly payment
Est. payment
Payment breakdown
Explore the cost of this home by adjusting the details. Changes won't be saved.Climate risks
Neighborhood: 03902
Similar homes
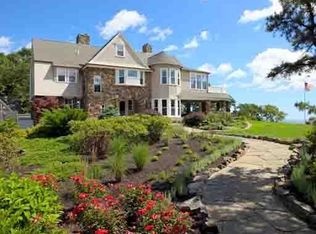
- $7,900,0005 bd4 ba5.2k sqft5 Anbelwold Circuit, York, ME 03902Active
 MLS ID #1669190, LandVest, Inc.. Maine Listings
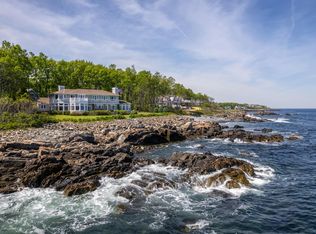
 - $6,800,0005 bd6 ba6.3k sqft21 Starboard Lane, York, ME 03911Active
 MLS ID #1639633, Legacy Properties Sotheby's International Realty. Maine Listings
 - $9,500,0005 bd6 ba10k sqft36 Skipper Joe's Point Road, Kennebunkport, ME 04046Active
 MLS ID #1675262, OceanView Properties. Maine Listings
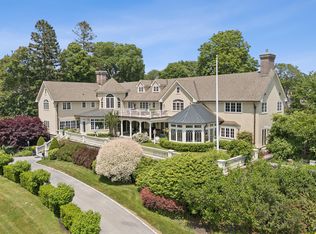
 - $9,399,0005 bd9 ba12k sqft60 Ocean Avenue, Kennebunkport, ME 04046Active
 MLS ID #1647579, Pack Maynard and Associates. Maine Listings
