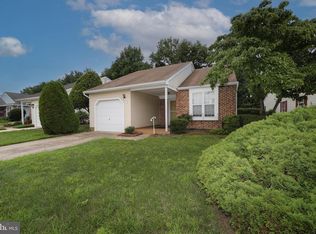
WELCOME TO 5 FAIRFAX DRIVE in the most desirable 55 + Active Adult Community of Holiday Village in Mount Laurel! Location, location, location! Just a few steps to the lovely Clubhouse with heated salt water pool, open Now! This 2 bedroom, 2 bath, 1 car garage has been very well maintained and painted in the past 5 years as well as Luxury Vinyl Plank flooring installed throughout with exception of bathrooms and laundry area. This home has a lovely front porch for enjoying your coffee, tea or drink of choice while talking with the great neighbors during their daily walks, with or without pets. The home also has 2 patios, one in the rear and the other on the side of the home. The rear of the home overlooks a private fence belonging to private homes on Union Mill Road.. No other HV homes behind you. All SS Appliances are 4-5 years young. Don't miss this opportunity to tour this home before its gone. Call today for your private tour.
Sold for $395,000
Zillow last checked:
Listing updated:
Bought with:
Sam Lepore, RS355976
Keller Williams Realty - Moorestown
Source: Bright MLS,MLS#: NJBL2113934
Price history
| Date | Event | Price |
|---|---|---|
| 7/31/2026 | Sold | $395,000+5.4%$309/sqft |
Source:  Bright MLS #NJBL2113934 Report a problem Bright MLS #NJBL2113934 Report a problem | ||
| 7/23/2026 | Pending sale | $374,900$293/sqft |
Source: Bright MLS #NJBL2113934 Report a problem | ||
| 7/3/2026 | Contingent | $374,900$293/sqft |
Source: Bright MLS #NJBL2113934 Report a problem | ||
| 6/27/2026 | Listed for sale | $374,900+31.1%$293/sqft |
Source: Bright MLS #NJBL2113934 Report a problem | ||
| 7/23/2021 | Sold | $286,000+9.8%$224/sqft |
Source: Bright MLS #NJBL2000654 Report a problem | ||
| 7/9/2021 | Pending sale | $260,500$204/sqft |
Source: Bright MLS #NJBL2000654 Report a problem | ||
| 7/4/2021 | Contingent | $260,500$204/sqft |
Source: Bright MLS #NJBL2000654 Report a problem | ||
| 6/30/2021 | Listed for sale | $260,500+117.1%$204/sqft |
Source: Bright MLS #NJBL2000654 Report a problem | ||
| 11/3/1995 | Sold | $120,000$94/sqft |
Source: Public Record Report a problem | ||
Get a cash offer in 3 minutes
Find out how much your home could sell for in as little as 3 minutes with a no-obligation cash offer.
Estimated market value
$396,600
