Welcome to 7 Fairfax Dr, a beautifully renovated home nestled in one of Mount Laurel's highly desirable 55+ communities! Offering over 1,300 square feet of thoughtfully designed living space, this stunning 2-bedroom, 2-full-bath residence combines the ease of one-floor living with modern luxury and exceptional craftsmanship. Step inside to discover a bright, open floor plan featuring brand-new luxury flooring, fresh paint, recessed lighting, and abundant natural light. BRAND NEW WINDOWS AND SLIDING DOORS THROUGHOUT THE HOUSE! The beautifully redesigned kitchen showcases custom cabinetry, premium countertops, and high-end finishes, perfect for everyday living and entertaining. Both full bathrooms have been completely renovated with designer tile, elegant vanities, and premium fixtures. The spacious primary suite features a luxurious private bathroom and generous walk-in closet, while the second bedroom offers flexibility for guests or a home office. A sun-filled bonus room surrounded by sliding glass doors leads to a private patio, creating the perfect space to relax and unwind. Additional highlights include an attached garage, dedicated laundry area, and low-maintenance living. Conveniently located near shopping, dining, parks, medical facilities, and major highways, this move-in-ready home offers an exceptional lifestyle in a sought-after 55+ community. The listing agent has a financial interest .Don't miss this incredible opportunity to own a beautifully upgraded home in Mount Laurel!
For sale
$465,000
7 Fairfax Dr, Mount Laurel, NJ 08054
2beds
1,350sqft
Condominium
Built in 1985
-- sqft lot
$-- Zestimate®
$344/sqft
$135/mo HOA
What's special
High-end finishesAttached garageRecessed lightingBrand-new luxury flooringGenerous walk-in closetBeautifully redesigned kitchenLuxurious private bathroom
- --
- on Zillow
- 182
- views
- 4
- saves
Zillow last checked:
Listing updated:
Listed by:
Gazi Ataseven 267-774-6886,
HomeSmart First Advantage Realty
Source: Bright MLS,MLS#: NJBL2124202
Facts & features
Interior
Bedrooms & bathrooms
- Bedrooms: 2
- Bathrooms: 2
- Full bathrooms: 2
- Main level bathrooms: 2
- Main level bedrooms: 2
Heating
- Forced Air, Natural Gas
Cooling
- Central Air, Electric
Appliances
- Included: Water Heater
Features
- Has basement: No
- Has fireplace: No
Interior area
- Total structure area: 1,350
- Total interior livable area: 1,350 sqft
- Finished area above ground: 1,350
Property
Parking
- Total spaces: 1
- Parking features: Garage Faces Front, Attached
- Attached garage spaces: 1
Accessibility
- Accessibility features: None
Features
- Levels: One
- Stories: 1
- Pool features: Community
Details
- Additional structures: Above Grade
- Parcel number: 240150200004
- Zoning:
- Special conditions: Standard
Construction
Type & style
- Home type: Condo
- Architectural style: Other
- Property subtype: Condominium
Materials
- Metal Siding, Brick
Condition
- New construction: No
- Year built: 1985
- Major remodel year: 2026
Utilities & green energy
- Sewer: Public Sewer
- Water: Public
Community & HOA
Community
- Senior community: Yes
- Subdivision: Holiday Village
HOA
- Has HOA: Yes
- Amenities included: Clubhouse, Pool, Recreation Facilities, Tennis Court(s), Meeting Room, Jogging Path
- Services included: Common Area Maintenance, Pool(s), Recreation Facility, Management, Maintenance Grounds, Insurance, Snow Removal
- HOA fee: $135 monthly
- HOA name: HOLIDAY VILLAGE
Location
- Region: Mount Laurel
- Municipality: MOUNT LAUREL TWP
Financial & listing details
- Price per square foot: $344/sqft
- Tax assessed value: $169,800
- Annual tax amount: $5,706
- Date on market: 11/11/2026
- Listing agreement: Exclusive Right To Sell
- Ownership: Condominium
Estimated market value
Not available
Estimated sales range
Not available
Not available
Price history
| Date | Event | Price |
|---|---|---|
| 8/21/2026 | Sold | $330,000-5.7%$244/sqft |
Source:  Bright MLS #NJBL2116990 Report a problem | ||
| 8/14/2026 | Pending sale | $350,000$259/sqft |
Source: Bright MLS #NJBL2116990 Report a problem | ||
| 7/23/2026 | Listed for sale | $350,000+85.2%$259/sqft |
Source: Bright MLS #NJBL2116990 Report a problem | ||
| 1/1/2015 | Sold | $189,000$140/sqft |
Source:  Long & Foster Broker Feed #1005978482_100 Report a problem | ||
| 7/6/2009 | Sold | $189,000-5.5%$140/sqft |
Source: Public Record Report a problem | ||
| 4/11/2009 | Price change | $199,900-4.8%$148/sqft |
Source: Long and Foster Real Estate #5452740 Report a problem | ||
| 1/11/2009 | Price change | $209,900-2.3%$155/sqft |
Source: Long and Foster Real Estate #5452740 Report a problem | ||
| 11/27/2008 | Price change | $214,9000%$159/sqft |
Source: Long and Foster Real Estate #5452740 Report a problem | ||
| 10/14/2008 | Listed for sale | $215,000-1.8%$159/sqft |
Source: Long and Foster Real Estate #5452740 Report a problem | ||
| 8/4/2008 | Listing removed | $219,000$162/sqft |
Source: Prudential Real Estate #5221027 Report a problem | ||
| 7/12/2008 | Price change | $219,000-4.4%$162/sqft |
Source: Prudential Real Estate #5221027 Report a problem | ||
| 5/29/2008 | Listed for sale | $229,000$170/sqft |
Source: Prudential Real Estate #5221027 Report a problem | ||
Public tax history
| Year | Property taxes | Tax assessment |
|---|---|---|
| 2026 | $5,457 +6.8% | $169,800 |
| 2025 | $5,111 +4.1% | $169,800 |
| 2024 | $4,909 | $169,800 |
| 2023 | -- | $169,800 |
| 2022 | $4,892 +2% | $169,800 |
| 2021 | $4,795 +3.2% | $169,800 |
| 2020 | $4,645 +0.8% | $169,800 |
| 2019 | $4,608 +2.8% | $169,800 |
| 2018 | $4,482 +1.6% | $169,800 |
| 2017 | $4,411 +1.2% | $169,800 |
| 2016 | $4,357 +1.1% | $169,800 |
| 2015 | $4,311 -15% | $169,800 |
| 2014 | $5,074 +5.2% | $169,800 +45.1% |
| 2013 | $4,824 +1.7% | $117,000 |
| 2012 | $4,745 +0.3% | $117,000 |
| 2011 | $4,728 +11.3% | $117,000 |
| 2010 | $4,249 +2.4% | $117,000 |
| 2009 | $4,150 +2.8% | $117,000 |
| 2008 | $4,036 +4.9% | $117,000 |
| 2007 | $3,847 +4.6% | $117,000 |
| 2006 | $3,677 +6.5% | $117,000 |
| 2005 | $3,453 +2.8% | $117,000 |
| 2004 | $3,361 | $117,000 |
| 2003 | -- | $117,000 |
| 2002 | -- | $117,000 |
| 2001 | -- | $117,000 |
Find assessor info on the county website
Monthly payment
Est. payment
Payment breakdown
Explore the cost of this home by adjusting the details. Changes won't be saved.Climate risks
Neighborhood: 08054
Nearby schools
Schools provided by the listing agent
- District: Mount Laurel Township Public Schools
Source: Bright MLS. This data may not be complete. We recommend contacting the local school district to confirm school assignments for this home.

Similar homes
- $418,0002 bd2 ba1.2k sqft34 Fairfax Dr, Mount Laurel, NJ 08054For Sale
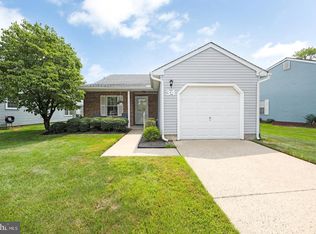
 MLS ID #NJBL2123872, Ivy Cabrera, Keller Williams Realty - Medford. Bright MLS
- $433,0002 bd2 ba1.3k sqft3 Avandale Ct, Mount Laurel, NJ 08054For Sale
 MLS ID #NJBL2122452, Eli Qarkaxhia, Compass RE. Bright MLS
- $392,5002 bd2 ba1.3k sqft50 Eddystone Way, Mount Laurel, NJ 08054For Sale
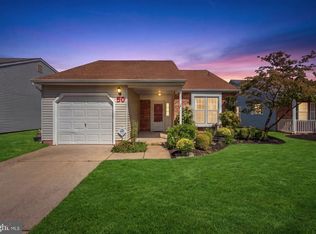 MLS ID #NJBL2120606, Rosemary Gunderson, Keller Williams Realty - Cherry Hill. Bright MLS
- $279,8002 bd2 ba1.1k sqft148 Birchfield Ct, Mount Laurel, NJ 08054For Sale
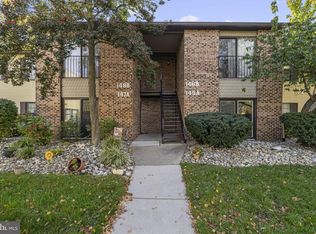 MLS ID #NJBL2123514, Julie Twomey, Keller Williams Realty - Washington Township. Bright MLS
- $239,9002 bd2 ba1.1k sqft706 Cypress Point Cir #B, Mount Laurel, NJ 08054For SaleMLS ID #NJBL2122266, Linda Wilhelm, BHHS Fox & Roach-Medford. Bright MLS
- $525,0004 bd3 ba1.6k sqft18 Longhurst Rd, Marlton, NJ 08053For SaleMLS ID #NJBL2123760, Joshua Hutchinson, Long & Foster Real Estate, Inc.. Bright MLS
- $394,9004 bd3 ba1.8k sqft108 Mayfair Ln, Mount Laurel, NJ 08054For SaleMLS ID #NJBL2115010, Susan M Pierce, Weichert Realtors - Moorestown. Bright MLS
- $275,0002 bd2 ba1k sqft3102 Limestone Way, Mount Laurel, NJ 08054For SaleMLS ID #NJBL2118136, Nikki Shah, Long & Foster Real Estate, Inc.. Bright MLS
- $464,3623 bd2 ba1.7k sqft104 Cooper Rd, Voorhees, NJ 08043For SaleMLS ID #NJCD2128262, Gail Hann, BHHS Fox & Roach-Cherry Hill. Bright MLS
- $340,0003 bd3 ba1.7k sqft13 Meadowside Ct, Medford, NJ 08055For SaleMLS ID #NJBL2123708, Jim Robinson, Keller Williams Realty - Medford. Bright MLS
- $322,5002 bd2 ba1.1k sqft801 Chesterwood Ct, Marlton, NJ 08053For SaleMLS ID #NJBL2120582, Daren Sautter, Long & Foster Real Estate, Inc.. Bright MLS
- $439,0004 bd2 ba1.8k sqft401 Chapel Ave E, Cherry Hill, NJ 08034For SaleMLS ID #NJCD2123546, Chris Teti, Better Homes and Gardens Real Estate Realty Connect. Bright MLS
- $429,9002 bd2 ba1.2k sqft600 N Atlantic Ave Unit 309, Collingswood, NJ 08108For SaleMLS ID #NJCD2128106, Chapman Vail, Rohrer Real Estate. Bright MLS
- $249,9002 bd2 ba1k sqft5305 Adelaide Dr, Mount Laurel, NJ 08054For SaleMLS ID #NJBL2120856, Marc Petitt, RE/MAX ONE Realty-Moorestown. Bright MLS
- $449,9004 bd3 ba1.8k sqft11 Chandler Ln, Voorhees, NJ 08043For SaleMLS ID #NJCD2128630, Elizabeth Alexandrou, BHHS Fox & Roach-Washington-Gloucester. Bright MLS
- $299,0002 bd2 ba1.1k sqft133 Chalkboard Ct, Moorestown, NJ 08057For SaleMLS ID #NJBL2118286, Ian Rossman, EXP Realty, LLC. Bright MLS
- $380,0004 bd2 ba1.4k sqft3444 New Jersey Ave, Pennsauken, NJ 08109For SaleMLS ID #NJCD2130378, Ivan Kiyatkin, BHHS Fox & Roach-Marlton. Bright MLS
- $489,0004 bd3 ba1.7k sqft405 Narragansett Dr, Cherry Hill, NJ 08002For SaleMLS ID #NJCD2125472, Melanie Weinberg, BHHS Fox & Roach-Marlton. Bright MLS
- $498,9503 bd2 ba1.5k sqft61 Berlin Cross Keys Rd, Williamstown, NJ 08094For SaleMLS ID #NJGL2078958, Peter A Zams, Elite Realtors of New Jersey. Bright MLS
- $350,0003 bd2 ba1.3k sqft10 Peppermint Ln, Willingboro, NJ 08046For SaleMLS ID #NJBL2123868, Deedra Richardson, Keller Williams Realty - Moorestown. Bright MLS
