This well-loved 2-bedroom, 1.5-bath Cape Cod offers a fantastic blend of cozy living and flexible space. The main level features two comfortable bedrooms, along with a generously sized living room anchored by a fireplace, creating a warm and welcoming atmosphere. An eat-in kitchen provides a functional layout for everyday living, while the sunporch adds a bright, relaxing space to enjoy year-round. Upstairs, you'll find two additional finished rooms that offer great potential for extra bedrooms, a home office, or creative space-tailor them to fit your needs. Hardwood floors lie beneath the carpeting on the main level, just waiting to be revealed and restored. The partially finished basement expands your living options even further, complete with a second fireplace-perfect for a recreation room, media space, or home gym. A dedicated laundry room in the basement adds convenience and practicality. Step outside to a private, fenced-in backyard with plenty of room for entertaining, gardening, or simply enjoying the outdoors in peace. Ideally situated for commuters, this home provides quick access to the Merritt Parkway, I-95, and nearby train service, making daily travel a breeze. A great opportunity to personalize a home with solid bones in a highly convenient location-come see the possibilities!
Sold for $535,000
$535,000
5 Fairfield Terrace, Norwalk, CT 06851
2beds
1,108sqft
Single Family Residence
Built in 1948
5,227 Square Feet Lot
$546,500 Zestimate®
$483/sqft
$3,078 Estimated rent
Home value
$546,500
$519,000 - $574,000
$3,078/mo
Zestimate® history
Owner options
List your home for rent
$3,078/mo
Rent Zestimate®
Find your next renter with Zillow Rental Manager. Plus, with online applications, you can quickly screen prospective tenants – for free.
$3,078/mo
Rent Zestimate®
Refinance and save
$3,918/mo
Est. payment
Refinancing to a lower rate could help reduce your monthly payments and save thousands over the life of the loan.
$3,918/mo
Est. payment
Explore your selling options
Work with a Zillow partner agent
Leverage their expertise and Zillow's premium Showcase listings to get your home seen by more buyers.
Get startedList with your own agent
Get your home in front of millions of buyers by listing it on Zillow.
Learn how to do itSell it yourself
Take full control of how buyers see your home on Zillow by listing For Sale by Owner (FSBO).
List your homeWhat's special
Warm and welcoming atmosphereTwo comfortable bedrooms
Zillow last checked:
Listing updated:
Listed by:
Nicole Brzoska (203)231-1463,
Preston Gray Real Estate 475-269-5100
Bought with:
Sylina Gurnari, RES.0813351
Coldwell Banker Realty
Source: Smart MLS,MLS#: 24170491
Facts & features
Interior
Bedrooms & bathrooms
- Bedrooms: 2
- Bathrooms: 2
- Full bathrooms: 1
- 1/2 bathrooms: 1
Primary bedroom
- Level: Main
- Area: 117.76 Square Feet
- Dimensions: 12.8 x 9.2
Bedroom
- Level: Main
- Area: 124.16 Square Feet
- Dimensions: 12.8 x 9.7
Kitchen
- Level: Main
- Area: 195.19 Square Feet
- Dimensions: 14.9 x 13.1
Living room
- Level: Main
- Area: 211.04 Square Feet
- Dimensions: 16.11 x 13.1
Heating
- Forced Air, Oil
Cooling
- Central Air
Appliances
- Included: Gas Cooktop, Oven/Range, Microwave, Refrigerator, Dishwasher, Water Heater
- Laundry: Lower Level
Features
- Basement: Full
- Attic: None
- Number of fireplaces: 2
Interior area
- Total structure area: 1,108
- Total interior livable area: 1,108 sqft
- Finished area above ground: 1,108
Property
Parking
- Total spaces: 1
- Parking features: Detached
- Garage spaces: 1
Features
- Patio & porch: Porch, Deck
- Exterior features: Awning(s)
Lot
- Size: 5,227 Square Feet
- Features: Level
Details
- Parcel number: 241560
- Zoning: C
Construction
Type & style
- Home type: SingleFamily
- Architectural style: Cape Cod
- Property subtype: Single Family Residence
Materials
- Vinyl Siding
- Foundation: Concrete Perimeter
- Roof: Asphalt
Condition
- New construction: No
- Year built: 1948
Utilities & green energy
- Sewer: Public Sewer
- Water: Public
Community & HOA
Community
- Features: Near Public Transport, Library, Medical Facilities, Shopping/Mall
- Subdivision: West Rocks Area
HOA
- Has HOA: No
Location
- Region: Norwalk
Financial & listing details
- Price per square foot: $483/sqft
- Tax assessed value: $297,580
- Annual tax amount: $7,126
- Date on market: 4/29/2026
Price history
| Date | Event | Price |
|---|---|---|
| 6/26/2026 | Sold | $535,000+1%$483/sqft |
Source:  Smart MLS #24170491 Report a problem Smart MLS #24170491 Report a problem | ||
| 4/29/2026 | Listed for sale | $529,900+7311.2%$478/sqft |
Source: Smart MLS #24170491 Report a problem | ||
| 1/2/2001 | Sold | $7,150$6/sqft |
Source: Public Record Report a problem | ||
Public tax history
| Year | Property taxes | Tax assessment |
|---|---|---|
| 2025 | $7,126 +1.5% | $297,580 |
| 2024 | $7,020 +27.7% | $297,580 +36.2% |
| 2023 | $5,497 +1.9% | $218,470 |
| 2022 | $5,394 +2.7% | $218,470 |
| 2021 | $5,254 +0.1% | $218,470 |
| 2020 | $5,251 +2.9% | $218,470 |
| 2019 | $5,104 +0.4% | $218,470 +14.6% |
| 2018 | $5,082 +3.6% | $190,590 |
| 2017 | $4,907 +1.2% | $190,590 |
| 2015 | $4,847 +1.3% | $190,590 |
| 2014 | $4,784 -2.7% | $190,590 -14% |
| 2013 | $4,915 +3.8% | $221,550 |
| 2012 | $4,736 +2.8% | $221,550 |
| 2011 | $4,608 +1.1% | $221,550 |
| 2010 | $4,557 +3.7% | $221,550 |
| 2009 | $4,396 -8.4% | $221,550 +4% |
| 2008 | $4,800 +7.3% | $212,940 +3.4% |
| 2007 | $4,475 +7.9% | $206,010 +15.5% |
| 2006 | $4,146 -20.2% | $178,397 -13.4% |
| 2005 | $5,194 +41.1% | $206,010 +52.4% |
| 2004 | $3,681 +8.7% | $135,171 +13.1% |
| 2003 | $3,387 +16.8% | $119,560 +51.1% |
| 2001 | $2,901 +6.7% | $79,110 +24.8% |
| 2000 | $2,720 +32.6% | $63,386 +41.9% |
| 1999 | $2,052 | $44,660 |
Find assessor info on the county website
Neighborhood: 06851
Nearby homes
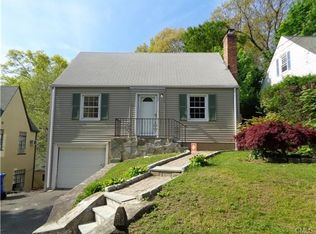
- $588,4004 bd2 ba1.2k sqft3 Fairfield Ter, Norwalk, CT 06851Off Market
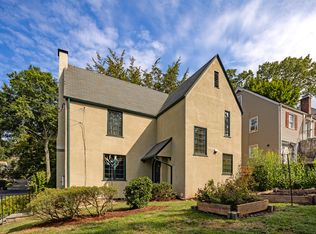
- $605,0002 bd2 ba1.3k sqft66 Ohio Avenue Ext, Norwalk, CT 06851Sold
- $832,9003 bd2 ba2k sqft15 Fairfield Ter, Norwalk, CT 06851Off Market
- $743,4002 bd1 ba1.1k sqft68 Ohio Avenue Ext, Norwalk, CT 06851Off Market
- $558,2004 bd1 ba1k sqft2 Minerva Pl, Norwalk, CT 06851Off Market
- $533,4004 bd1 ba1k sqft2 Minerva St, Norwalk, CT 06851Off Market
- $574,7003 bd3 ba1.3k sqft17 Fairfield Ter, Norwalk, CT 06851Off Market
- $670,6004 bd2 ba1.7k sqft8 Fairfield Ter, Norwalk, CT 06851Off Market
Nearby schools
GreatSchools rating
- 5/10Tracey SchoolGrades: PK-5Distance: 0.5 mi
- 5/10West Rocks Middle SchoolGrades: 6-8Distance: 0.3 mi
- 3/10Norwalk High SchoolGrades: 9-12Distance: 1.6 mi
Schools provided by the listing agent
- Elementary: Tracey
- Middle: West Rocks
- High: Norwalk
Source: Smart MLS. This data may not be complete. We recommend contacting the local school district to confirm school assignments for this home.
Sell for more on Zillow
Get a Zillow Showcase℠ listing at no additional cost and you could sell for .
$546,500
2% more
+$10,930
With Zillow Showcase(estimated)
$557,430
Sell for more on Zillow
Get a Zillow Showcase℠ listing at no additional cost and you could sell for .
$546,500
2% more
+$10,930
With Zillow Showcase(estimated)
$557,430
- Connecticut
- Fairfield County
- Norwalk
- 06851
- 5 Fairfield Terrace
