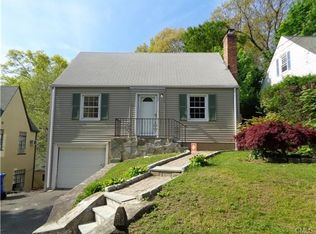
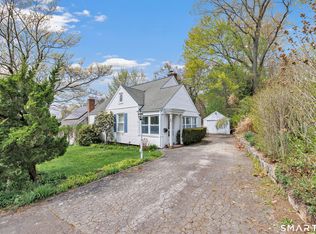
Classic American 1928 Tudor. Move-in ready colonial-style home featuring six rooms, over 1,300 sqft of living space plus large dry basement, storage attic, 1-car detached garage & large bluestone terrace within private fenced Courtyard. Elegant two-story foyer welcomes all into the large Living Room w/ wood-burning fireplace, generous Dining Room & updated Kitchen featuring stainless steel appliances, wood cabinetry and hardwood floors plus first floor powder room. Upstairs you'll find 2 large bedrooms plus a nursery or home office (you choose) & an updated Full Bathroom w/ original tub. Home improvements include Andersen windows (2019) throughout, Mitsubishi AC/ heat Mini-splits (2016), Garage door, electric door opener & remote (2020) plus bathrooms, floors and much more! Dry basement has laundry & plenty of storage space. Corner lot situated on 0.12-acre dead-end street in Norwalk's most-convenient location. The property is an oasis of perennial gardens, with colors for every season. Make it yours today! Kitchen stove, hot water heater and clothes dryer (when present) are natural gas-powered. Radiant steam heat uses oil. Future option to convert to gas for whole house.
Sold for $605,000
Zillow last checked:
Listing updated:
Bought with:
Nicole J. Bates, RES.0763731
William Raveis Real Estate
Co-Buyer Agent: Carrie Levitt Kaplan
William Raveis Real Estate
Source: Smart MLS,MLS#: 24122402
Price history
| Date | Event | Price |
|---|---|---|
| 10/16/2025 | Sold | $605,000+5.2%$463/sqft |
Source:  Smart MLS #24122402 Report a problem Smart MLS #24122402 Report a problem | ||
| 9/19/2025 | Pending sale | $575,000$440/sqft |
Source: Smart MLS #24122402 Report a problem | ||
| 9/3/2025 | Listed for sale | $575,000+38.6%$440/sqft |
Source: Smart MLS #24122402 Report a problem | ||
| 10/13/2020 | Sold | $415,000+2.5%$317/sqft |
Source: Smart MLS #170315924 Report a problem | ||
| 8/12/2020 | Pending sale | $405,000$310/sqft |
Source: Barbara Cleland Realty Group #170315924 Report a problem | ||
| 7/31/2020 | Price change | $405,000-3.6%$310/sqft |
Source: Barbara Cleland Realty Group #170315924 Report a problem | ||
| 7/14/2020 | Listed for sale | $420,000+18.3%$321/sqft |
Source: Barbara Cleland Realty Group #170315924 Report a problem | ||
| 8/31/2015 | Sold | $355,000-3.8%$271/sqft |
Source: Smart MLS #99093463 Report a problem | ||
| 7/7/2015 | Pending sale | $369,000$282/sqft |
Source: Berkshire Hathaway HomeServices New England Properties #99093463 Report a problem | ||
| 5/6/2015 | Price change | $369,000-1.6%$282/sqft |
Source: Berkshire Hathaway HomeServices New England Properties #99093463 Report a problem | ||
| 3/24/2015 | Price change | $375,000-3.6%$287/sqft |
Source: Berkshire Hathaway HomeServices New England Properties #99093463 Report a problem | ||
| 2/20/2015 | Listed for sale | $389,000$297/sqft |
Source: Berkshire Hathaway HomeServices New England Properties #99093463 Report a problem | ||
| 12/1/2014 | Listing removed | $389,000$297/sqft |
Source: Berkshire Hathaway HomeServices New England Properties #99077732 Report a problem | ||
| 9/19/2014 | Price change | $389,000-2.5%$297/sqft |
Source: Berkshire Hathaway HomeServices New England Properties #99077732 Report a problem | ||
| 8/27/2014 | Listed for sale | $399,000-0.2%$305/sqft |
Source: Berkshire Hathaway HomeServices New England Properties #99077732 Report a problem | ||
| 2/6/2010 | Listing removed | $399,900$306/sqft |
Source: Visual Tour #98408078 Report a problem | ||
| 4/7/2009 | Sold | $399,900$306/sqft |
Source: Public Record Report a problem | ||
| 2/5/2009 | Listed for sale | $399,900+48.1%$306/sqft |
Source: Visual Tour #98408078 Report a problem | ||
| 1/2/2004 | Sold | $270,000$206/sqft |
Source: Public Record Report a problem | ||
Sell for more on Zillow
Get a Zillow Showcase℠ listing at no additional cost and you could sell for .
$649,500
2% more
+$12,990
With Zillow Showcase(estimated)
$662,490
