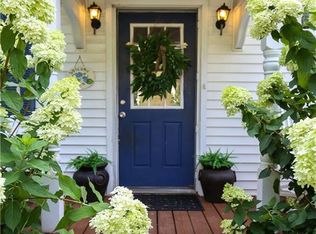
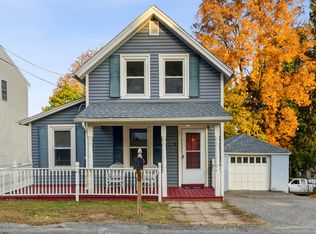
** Highest and best due Tuesday 6/16 at 12PM.Welcome to 5 Fairview Avenue - the home you've been waiting for! Meticulously maintained and thoughtfully designed, every room in this stunning home has been curated to perfection. The inviting living room features beautiful hardwood floors and offers the perfect space for entertaining family and friends. The updated kitchen is a true showstopper, complete with a center island, stainless steel appliances, and a spacious dining area highlighted by a custom-built cabinet. Sliders lead to deck overlooking the enchanting backyard, creating a seamless indoor-outdoor living experience. The second floor features a spacious primary bedroom with a large walk-in closet, two additional bedrooms, and a full hallway bath. The legal lower level offers incredible versatility with a recreation room, kitchenette, and a private primary suite with a full bath. Sliders provide direct access to the patio and backyard, making it ideal for multi-generational living, guests, or extended family. The beautifully landscaped backyard is a gardener's dream, showcasing mature plantings, colorful flowers, a bluestone patio with a chiminea, and a custom cedar shed. Additional highlights include a one-car garage, vinyl siding, city water and city sewer service, a new hot water heater (2026), furnace (2025), and AC condenser (2025). Conveniently located just minutes from major highways, shopping, restaurants, parks, and everyday amenities!
Under contract
$619,900
5 Fairview Avenue, Shelton, CT 06484
4beds
2,090sqft
Single Family Residence
Built in 2001
5,662 Square Feet Lot
$637,700 Zestimate®
$297/sqft
$-- HOA
What's special
- 30 days |
- 731 |
- 35 |
Likely to sell faster than
Zillow last checked:
Listing updated:
Listed by:
Marissa Papa (203)331-7043,
Preston Gray Real Estate 475-269-5100
Source: Smart MLS,MLS#: 24180053
Facts & features
Interior
Bedrooms & bathrooms
- Bedrooms: 4
- Bathrooms: 3
- Full bathrooms: 3
Primary bedroom
- Features: Wall/Wall Carpet
- Level: Upper
- Area: 227.48 Square Feet
- Dimensions: 18.8 x 12.1
Bedroom
- Features: Wall/Wall Carpet
- Level: Upper
- Area: 122.07 Square Feet
- Dimensions: 13.4 x 9.11
Bedroom
- Features: Wall/Wall Carpet
- Level: Upper
- Area: 209.88 Square Feet
- Dimensions: 13.2 x 15.9
Bedroom
- Features: Vinyl Floor
- Level: Lower
- Area: 207.03 Square Feet
- Dimensions: 12.1 x 17.11
Dining room
- Features: Hardwood Floor
- Level: Main
- Area: 162 Square Feet
- Dimensions: 13.5 x 12
Kitchen
- Features: Sliders, Hardwood Floor
- Level: Main
- Area: 241.65 Square Feet
- Dimensions: 13.5 x 17.9
Kitchen
- Features: Tile Floor
- Level: Lower
- Area: 87.6 Square Feet
- Dimensions: 12 x 7.3
Living room
- Features: Hardwood Floor
- Level: Main
- Area: 250.9 Square Feet
- Dimensions: 13 x 19.3
Rec play room
- Features: Sliders, Tile Floor
- Level: Lower
- Area: 180.88 Square Feet
- Dimensions: 13.3 x 13.6
Heating
- Forced Air, Natural Gas
Cooling
- Central Air
Appliances
- Included: Electric Cooktop, Oven/Range, Microwave, Refrigerator, Tankless Water Heater
Features
- Basement: Full,Heated,Finished,Cooled,Liveable Space
- Attic: Pull Down Stairs
- Has fireplace: No
Interior area
- Total structure area: 2,090
- Total interior livable area: 2,090 sqft
- Finished area above ground: 1,640
- Finished area below ground: 450
Property
Parking
- Total spaces: 1
- Parking features: Attached
- Attached garage spaces: 1
Features
- Patio & porch: Porch, Deck
- Exterior features: Lighting
Lot
- Size: 5,662 Square Feet
- Features: Level, Sloped
Details
- Additional structures: Shed(s)
- Parcel number: 299532
- Zoning: R-3
Construction
Type & style
- Home type: SingleFamily
- Architectural style: Colonial
- Property subtype: Single Family Residence
Materials
- Vinyl Siding
- Foundation: Concrete Perimeter
- Roof: Asphalt
Condition
- New construction: No
- Year built: 2001
Utilities & green energy
- Sewer: Public Sewer
- Water: Public
Community & HOA
Community
- Features: Golf, Library, Medical Facilities, Shopping/Mall
HOA
- Has HOA: No
Location
- Region: Shelton
Financial & listing details
- Price per square foot: $297/sqft
- Tax assessed value: $270,200
- Annual tax amount: $5,085
- Date on market: 6/8/2026
Estimated market value
$637,700
$606,000 - $670,000
$4,091/mo
Price history
| Date | Event | Price |
|---|---|---|
| 6/26/2026 | Pending sale | $619,900$297/sqft |
Source: | ||
| 6/11/2026 | Listed for sale | $619,900+127.1%$297/sqft |
Source: | ||
| 4/10/2019 | Listing removed | $1,450$1/sqft |
Source: Milford #170150449 Report a problem | ||
| 3/9/2019 | Price change | $1,450-12.1%$1/sqft |
Source: Berkshire Hathaway NE Prop. #170150449 Report a problem | ||
| 12/18/2018 | Listed for rent | $1,650$1/sqft |
Source: Berkshire Hathaway NE Prop. #170150449 Report a problem | ||
| 8/4/2009 | Sold | $273,000+21.4%$131/sqft |
Source: | ||
| 3/28/2002 | Sold | $224,900$108/sqft |
Source: | ||
Public tax history
| Year | Property taxes | Tax assessment |
|---|---|---|
| 2025 | $5,085 -1.9% | $270,200 |
| 2024 | $5,182 +9.8% | $270,200 |
| 2023 | $4,720 | $270,200 |
| 2022 | $4,720 +1.2% | $270,200 +27.6% |
| 2021 | $4,665 -1.7% | $211,750 |
| 2020 | $4,747 | $211,750 |
| 2019 | $4,747 +1.2% | $211,750 |
| 2017 | $4,690 -1.5% | $211,750 -0.8% |
| 2015 | $4,760 +0% | $213,360 |
| 2014 | $4,760 | $213,360 |
| 2013 | $4,760 -0.4% | $213,360 |
| 2012 | $4,779 +9.8% | $213,360 -9% |
| 2011 | $4,352 -0.2% | $234,360 |
| 2010 | $4,361 | $234,360 |
| 2009 | $4,361 | $234,360 |
| 2008 | $4,361 +6.5% | $234,360 |
| 2007 | $4,094 +22.1% | $234,360 +69.9% |
| 2006 | $3,354 +3% | $137,970 |
| 2005 | $3,255 +3.8% | $137,970 |
| 2004 | $3,136 +8.8% | $137,970 |
| 2003 | $2,882 | $137,970 |
Find assessor info on the county website
Monthly payment
Est. payment$--/mo
Payment breakdown
Explore the cost of this home by adjusting the details. Changes won't be saved.All calculations are estimates and provided by Zillow, Inc. for informational purposes only. Actual amounts may vary.
HOA fees may include property taxes on listings classified as Co-Ops. Contact the listing agent and/or owner for fee details.
Mortgage interest rates are dependent on a number of factors, including credit score, down payment, and repayment length. Interest rate data provided by Zillow Group Marketplace, Inc. as of 1/1/1970 from various mortgage lenders with which we have lead or other similar arrangements; the Estimated Payment is an average of those rates.
See how much you could borrow to make a competitive offer.
Climate risks
Neighborhood: 06484
Nearby schools
GreatSchools rating
- 7/10Sunnyside SchoolGrades: PK-4Distance: 0.3 mi
- 4/10Intermediate SchoolGrades: 7-8Distance: 2.7 mi
- 7/10Shelton High SchoolGrades: 9-12Distance: 2.8 mi
Schools provided by the listing agent
- Elementary: Sunnyside
- High: Shelton
Source: Smart MLS. This data may not be complete. We recommend contacting the local school district to confirm school assignments for this home.
A local agent can set up tours, give advice and negotiate with sellers.
A local lender can help you make sure your offer is ready when you are.
- Connecticut
- Fairfield County
- Shelton
- 06484
- 5 Fairview Avenue