Welcome to 6 Belmont Avenue, a sweet cape cod home nestled on a hill in a quiet neighborhood. Step through the front gate with flowering vines & follow a stone walkway to a front porch bordered with flowering Hydrangeas. As you enter the home you'll enter a bright & cozy living room with a bay window overlooking the front of the home. A kitchen with warm wood toned cabinetry, earth tones granite counters, stainless steel appliances and oil rubbed bronze hardware. The dining room that can accommodate seating for the entire family, a row of windows allows for natural light offering a warm, cozy and inviting space. Off the kitchen is the original foyer & entryway to the home now leads to a fenced in back yard, patio & outdoor seating. The foyer can double as a mudroom to catch snowy boots and coats on those wintery days. The main level is completed with 2 spacious bedrooms and a full bathroom. The second level you will find hardwood floors throughout. At the top of the stairs you will find the 4th bedroom, currently a darling nursery. A renovated bathroom with stall shower, newer vanity and oil rubbed bronze fixtures. A very spacious primary bedroom fit for a king size bed. The lower level has been partially finished for additional space for storage, a man cave or family room, plus a half bathroom & access to your garage. You'll find everything needed close by; shopping, restaurants, farmer's market, Jones Tree Farm, hiking. Come & fall in love with 6 Belmont Avenue.
Sold for $330,000
$330,000
6 Belmont Ave, Shelton, CT 06484
4beds
1,965sqft
SingleFamily
Built in 1945
4,791 Square Feet Lot
$500,000 Zestimate®
$168/sqft
$3,625 Estimated rent
Home value
$500,000
$470,000 - $530,000
$3,625/mo
Zestimate® history
Owner options
List your home for rent
$3,625/mo
Rent Zestimate®
Find your next renter with Zillow Rental Manager. Plus, with online applications, you can quickly screen prospective tenants – for free.
$3,625/mo
Rent Zestimate®
Refinance and save
$2,285/mo
Est. payment
Refinancing to a lower rate could help reduce your monthly payments and save thousands over the life of the loan.
$2,285/mo
Est. payment
Explore your selling options
Work with a Zillow partner agent
Leverage their expertise and Zillow's premium Showcase listings to get your home seen by more buyers.
Get startedList with your own agent
Get your home in front of millions of buyers by listing it on Zillow.
Learn how to do itSell it yourself
Take full control of how buyers see your home on Zillow by listing For Sale by Owner (FSBO).
List your homeWhat's special
Facts & features
Interior
Bedrooms & bathrooms
- Bedrooms: 4
- Bathrooms: 3
- Full bathrooms: 2
- 1/2 bathrooms: 1
Heating
- Gas
Appliances
- Included: Dishwasher, Dryer, Microwave, Range / Oven, Refrigerator, Washer
- Laundry: Main Level, Washer and dryer in closet
Features
- Mud Room
- Basement: Unfinished
Interior area
- Total interior livable area: 1,965 sqft
- Finished area below ground: 323
Property
Parking
- Total spaces: 1
- Parking features: Garage - Attached
Features
- Patio & porch: Patio, Porch
- Exterior features: Stone, Vinyl
- Fencing: Full
- Waterfront features: Not Applicable
Lot
- Size: 4,791 Square Feet
- Features: Corner Lot
Details
- Parcel number: SHELM80L177
- Zoning: R-3
Construction
Type & style
- Home type: SingleFamily
- Architectural style: CAPE COD
Materials
- Frame
- Roof: Asphalt
Condition
- Year built: 1945
Utilities & green energy
- Sewer: Public Sewer
- Water: Public Water Connected
Community & HOA
Location
- Region: Shelton
Financial & listing details
- Price per square foot: $168/sqft
- Tax assessed value: $210,210
- Annual tax amount: $3,956
- Exclusions: Curtains, Wine Refrigerator, Grill, dehumidifier, Window air conditioners, chandelier in the nursery & primary bedroom, farm drop sink in basement
- Total actual rent: 349000
Price history
| Date | Event | Price |
|---|---|---|
| 11/29/2023 | Sold | $330,000+1.5%$168/sqft |
Source: Public Record Report a problem | ||
| 12/7/2020 | Sold | $325,000-6.9%$165/sqft |
Source:  Smart MLS #170326547 Report a problem Smart MLS #170326547 Report a problem | ||
| 9/30/2020 | Pending sale | $349,000$178/sqft |
Source: Compass Connecticut, LLC #170326547 Report a problem | ||
| 9/5/2020 | Price change | $349,000-2.2%$178/sqft |
Source: Compass Connecticut, LLC #170326547 Report a problem | ||
| 8/14/2020 | Listed for sale | $357,000+36.8%$182/sqft |
Source: Compass Connecticut, LLC #170326547 Report a problem | ||
| 5/21/2010 | Sold | $261,000+116.6%$133/sqft |
Source: Smart MLS #98453821 Report a problem | ||
| 1/21/2010 | Sold | $120,500+5.8%$61/sqft |
Source: Smart MLS #B986654 Report a problem | ||
| 12/26/2009 | Listed for sale | $113,900-43%$58/sqft |
Source: Nova Realty Inc #98445859 Report a problem | ||
| 11/8/2002 | Sold | $200,000+40.9%$102/sqft |
Source: Public Record Report a problem | ||
| 7/27/2000 | Sold | $141,900$72/sqft |
Source: Public Record Report a problem | ||
Public tax history
| Year | Property taxes | Tax assessment |
|---|---|---|
| 2025 | $3,956 -1.9% | $210,210 |
| 2024 | $4,032 +9.8% | $210,210 |
| 2023 | $3,672 | $210,210 |
| 2022 | $3,672 +2.9% | $210,210 +29.7% |
| 2021 | $3,570 +1% | $162,030 +2.8% |
| 2020 | $3,534 | $157,640 |
| 2019 | $3,534 +1.2% | $157,640 |
| 2017 | $3,492 +2.1% | $157,640 +2.8% |
| 2015 | $3,420 +0% | $153,300 |
| 2014 | $3,420 | $153,300 |
| 2013 | $3,420 -0.4% | $153,300 |
| 2012 | $3,434 -4.7% | $153,300 -21% |
| 2011 | $3,605 -0.2% | $194,110 |
| 2010 | $3,612 +0.8% | $194,110 +0.8% |
| 2009 | $3,584 | $192,570 |
| 2008 | $3,584 +6.5% | $192,570 |
| 2007 | $3,364 +23% | $192,570 +71.1% |
| 2006 | $2,736 +5.9% | $112,560 +2.7% |
| 2005 | $2,584 +3.8% | $109,550 |
| 2004 | $2,490 +8.8% | $109,550 |
| 2003 | $2,288 +5.1% | $109,550 +21.5% |
| 1997 | $2,176 | $90,160 |
Find assessor info on the county website
Neighborhood: 06484
Nearby homes
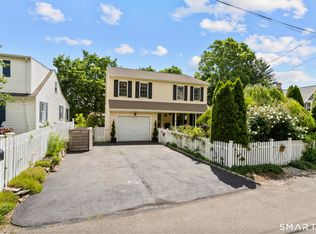
- $619,9004 bd3 ba2k sqft5 Fairview Ave, Shelton, CT 06484Pending
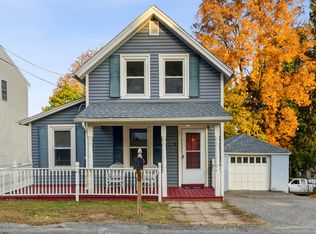
- $376,0002 bd1 ba1k sqft315 River Rd, Shelton, CT 06484Off Market
- $325,0002 bd1 ba831 sqft9 Fairview Ave, Shelton, CT 06484Sold
- $85,680-- bd-- ba-- sqftFairview Ave, Shelton, CT 06484Off Market
- $15,050-- bd-- ba-- sqftFairview Ave, Shelton, CT 06484Off Market
- $--2 bd1 ba1k sqft321 River Rd #1, Shelton, CT 06484Off Market
- $--2 bd1 ba1k sqft321 River Rd #2, Shelton, CT 06484Off Market
- $571,9003 bd3 ba2.2k sqft321 River Rd, Shelton, CT 06484Off Market
Nearby schools
GreatSchools rating
- 7/10Sunnyside SchoolGrades: PK-4Distance: 0.3 mi
- 4/10Intermediate SchoolGrades: 7-8Distance: 2.7 mi
- 7/10Shelton High SchoolGrades: 9-12Distance: 2.8 mi
Schools provided by the listing agent
- High: Shelton
Source: The MLS. This data may not be complete. We recommend contacting the local school district to confirm school assignments for this home.


Get pre-qualified for a loan
At Zillow Home Loans, we can pre-qualify you in as little as 5 minutes with no impact to your credit score.An equal housing lender. NMLS #10287.
Sell for more on Zillow
Get a Zillow Showcase℠ listing at no additional cost and you could sell for .
$500,000
2% more
+$10,000
With Zillow Showcase(estimated)
$510,000
- Connecticut
- Fairfield County
- Shelton
- 06484
- 6 Belmont Ave
Nearby cities
Nearby zip codes
Other Shelton Topics
