Skip main navigation
Active
  • Listed by: Coldwell Banker LIFESTYLES - Grantham • DeeAnn Shepherd
    $1,189,000

    5 Finch Place, Grantham, NH 03753

    3beds
    3,348sqft
    : 
    $8,462/mo
    Get pre-qualified
    Ranch
    Built in 1982
    0.76 Acres Lot
    $1,133,800 Zestimate®
    $355/sqft
    $-- HOA

    What's special

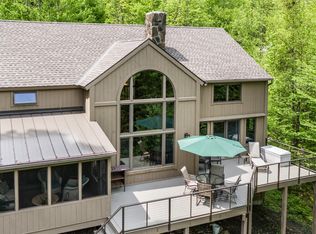
    Waterfront propertyTwo sided propane fireplaceWell landscaped yardScreened in porchLower level family room
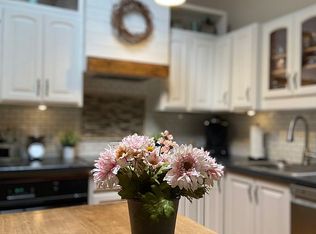
    This exceptional waterfront property in the desirable community of Eastman, has been completely renovated with custom craftsmanship throughout along with the new addition in 2019. Sitting at water’s edge, you will enjoy listening to the Loons from the screened in porch, deck or any open window. This 3 bedroom, 3 bath home, with all the modern updates has a two sided propane fireplace to enjoy while dining or relaxing in the living room. Easy to work from home in the library/office over looking the lake. Lower level family room is perfect for game night or workout space. Situated privately at the end of the cul-de-sac. Well landscaped yard and a greenhouse of your very own. SEE YOU AT THE OPEN HOUSE 8/15 11:00-1:00!
    10 days
    |
    803
    |
    28
    |

    Zillow last checked:

    Listing updated:

    Listed by:

    DeeAnn Shepherd,

    Coldwell Banker LIFESTYLES - Grantham Cell:603-504-2026

    Source: PrimeMLS,MLS#: 5104713MLS Logo

      Facts & features

      Interior

      Bedrooms & bathrooms
      • Bedrooms: 3
      • Bathrooms: 3
      • Full bathrooms: 3
      Heating
      • Baseboard, Direct Vent, Electric, Heat Pump, Passive Solar, Gas Fireplace
      Cooling
      • Mini Split
      Appliances
      • Included: Dishwasher, Disposal, Dryer, Range Hood, Microwave, Gas Range, Refrigerator, Washer
      • Laundry: In Basement
      Features
      • Ceiling Fan(s), Dining Area, Hearth, Primary BR w/ BA, Natural Light, Natural Woodwork, Vaulted Ceiling(s), Walk-In Closet(s)
      • Flooring: Ceramic Tile, Hardwood
      • Basement: Concrete,Finished,Walkout,Basement Stairs,Walk-Out Access
      • Number of fireplaces: 2
      • Fireplace features: Gas, 2 Fireplaces
      Interior area
      • Total structure area: 3,348
      • Total interior livable area: 3,348 sqft
      • Finished area above ground: 2,280
      • Finished area below ground: 1,068

      Property

      Parking
      • Total spaces: 6
      • Parking features: Crushed Stone, Auto Open, Direct Entry, Driveway, Garage, Parking Spaces 6+, Attached
      • Garage spaces: 2
      • Has uncovered spaces: Yes
      Accessibility
      • Accessibility features: 1st Floor 1/2 Bathroom, 1st Floor Bedroom, 1st Floor Full Bathroom, 1st Floor Hrd Surfce Flr, Hard Surface Flooring, Kitchen w/5 Ft. Diameter
      Features
      • Levels: One
      • Stories: 1
      • Patio & porch: Porch, Covered Porch, Enclosed Porch
      • Exterior features: Deck, Garden, Natural Shade
      • Has view: Yes
      • View description: Water
      • Has water view: Yes
      • Water view: Water
      • Waterfront features: Pond Site, Beach Access
      • Body of water: Eastman Pond
      • Frontage length: Water frontage: 150,Road frontage: 29
      Lot
      • Size: 0.76 Acres
      • Features: Landscaped, PRD/PUD, Views, Walking Trails, Wooded, Near Paths
      Details
      • Parcel number: GRNTM213L91
      • Zoning description: RR1

      Construction

      Type & style
      • Home type: SingleFamily
      • Architectural style: Contemporary,Ranch
      • Property subtype: Ranch
      Materials
      • Wood Frame
      • Foundation: Concrete
      • Roof: Asphalt Shingle
      Condition
      • New construction: No
      • Year built: 1982

      Utilities & green energy

      • Electric: Circuit Breakers
      • Sewer: On-Site Septic Exists, Private Sewer, Septic Tank
      • Utilities for property: Cable, Propane, Underground Gas

      Community & HOA

      Community
      • Security: Hardwired Smoke Detector
      HOA
      • Has HOA: Yes
      • Amenities included: Fitness Center, Playground, Recreation Room, Basketball Court, Beach Access, Boat Launch, Golf Course, Security, Tennis Court(s), Locker Rooms
      • Services included: HOA Fee
      • Additional fee info: Fee: $4501
      Location
      • Region: Grantham

      Financial & listing details

      • Price per square foot: $355/sqft
      • Tax assessed value: $568,500
      • Annual tax amount: $11,313
      • Date on market: 8/12/2026
      • Road surface type: Dirt, Gravel, Unpaved

        Estimated market value

        $1,133,800

        $1.08M - $1.19M

        $3,155/mo

        Price history

        DateEventPrice
        8/12/2026Listed for sale$1,189,000+230.3%$355/sqft
        Source: PrimeMLS #5104713 Report a problem
        4/9/2018Sold$360,000-5%$108/sqft
        Source: PrimeMLS #4629850 Report a problem
        1/8/2018Pending sale$379,000$113/sqft
        Source: Coldwell Banker Lifestyles #4629850 Report a problem
        12/7/2017Price change$379,000-4.8%$113/sqft
        Source: Coldwell Banker Lifestyles #4629850 Report a problem
        10/22/2017Price change$398,000-5%$119/sqft
        Source: Coldwell Banker Lifestyles #4629850 Report a problem
        9/11/2017Price change$419,000-4.8%$125/sqft
        Source: Coldwell Banker Lifestyles #4629850 Report a problem
        7/8/2017Price change$440,000-8.3%$131/sqft
        Source: Coldwell Banker Lifestyles #4629850 Report a problem
        4/28/2017Listed for sale$480,000$143/sqft
        Source: Coldwell Banker LIFESTYLES - Grantham #4629850 Report a problem

        Public tax history

        YearProperty taxesTax assessment
        2024$12,354 +11%$568,500
        2023$11,131 +7.8%$568,500
        2022$10,330 +12.4%$568,500 +55%
        2021$9,192 -0.6%$366,800
        2020$9,247 +1.7%$366,800 +11.3%
        2019$9,090 -0.8%$329,700
        2018$9,162 +9.7%$329,700
        2017$8,351 +6.2%$329,700
        2016$7,860 -1.2%$329,700
        2015$7,952 -6.7%$329,700 -13.9%
        2014$8,525 +3.9%$382,800
        2013$8,207 +11.1%$382,800
        2011$7,388 +0.7%$382,800 +0.2%
        2010$7,334 +1.4%$382,000 -12.3%
        2009$7,235 $435,600
        Find assessor info on the county website

        Monthly payment

        Est. payment

        Payment breakdown

        Explore the cost of this home by adjusting the details. Changes won't be saved.
        All calculations are estimates and provided by Zillow, Inc. for informational purposes only. Actual amounts may vary.
        HOA fees may include property taxes on listings classified as Co-Ops. Contact the listing agent and/or owner for fee details.
        See how much you could borrow to make a competitive offer.

        Climate risks

        Neighborhood: 03753

        Getting around

        0 / 100
        Car-Dependent

        Nearby schools

        GreatSchools rating
        Schools provided by the listing agent
        • Elementary: Grantham Village School
        • Middle: Lebanon Middle School
        • High: Lebanon High School
        • District: Grantham Sch District SAU # 75

        Source: PrimeMLS. This data may not be complete. We recommend contacting the local school district to confirm school assignments for this home.

        A local agent can set up tours, give advice and negotiate with sellers.

        A local lender can help you make sure your offer is ready when you are.

        Browse local experts

        Similar homes