Brand-new construction, turnkey and ready for ski season! Come see this absolutely stunning home featuring an oversized two-car garage, thoughtful design, and exceptional attention to detail. Located in a brand-new subdivision just minutes from downtown Bethel Village, Songo Pond, Sunday River Resort, and so much more, this property offers the perfect combination of convenience, privacy, and year-round Maine living. Tucked at the very end of a cul-de-sac, you'll enjoy a peaceful setting while still being close to everything the area has to offer. This is not your cookie-cutter new build. Every detail has been thoughtfully designed with comfort, style, and four-season enjoyment in mind. Radiant heat runs throughout the garage and entire ground level of the home, providing exceptional warmth and comfort during Maine's colder months. The home features 3 bedrooms, 2 full bathrooms, an open-concept living area, spacious great room, cathedral ceilings, a loft, and so much more. Whether you're looking for a year-round residence, a mountain getaway, or a place to enjoy ski season and summer adventures, this home is ready to welcome you. Don't miss this opportunity to own a truly special new construction home in the Bethel area. Easy to show—don't wait!
Active
$949,500
5 Forest Drive, Albany Twp, ME 04217
3beds
1,680sqft
Single Family Residence
Built in 2026
0.94 Acres Lot
$925,700 Zestimate®
$565/sqft
$-- HOA
What's special
A loftCathedral ceilingsSpacious great roomOversized two-car garage
- 37 days
- 154
- 1
Zillow last checked:
Listing updated:
Listed by:
Berkshire Hathaway HomeServices Northeast Real Estate
Source: Maine Listings,MLS#: 1682588
Facts & features
Interior
Bedrooms & bathrooms
- Bedrooms: 3
- Bathrooms: 2
- Full bathrooms: 2
Bedroom 1
- Level: Second
Bedroom 2
- Level: First
Bedroom 3
- Level: First
Great room
- Level: First
Kitchen
- Level: First
Loft
- Level: Second
Other
- Level: Basement
Heating
- Baseboard, Radiant
Cooling
- None
Appliances
- Included: Dishwasher, Dryer, Microwave, Gas Range, Refrigerator, Washer
Features
- Flooring: Tile, Hardwood
- Basement: Interior Entry,Walk-Out Access,Daylight
- Has fireplace: No
Interior area
- Total structure area: 1,680
- Total interior livable area: 1,680 sqft
- Finished area above ground: 1,500
- Finished area below ground: 180
Property
Parking
- Total spaces: 2
- Parking features: Gravel, 5 - 10 Spaces
- Garage spaces: 2
Features
- Patio & porch: Deck
- Has view: Yes
- View description: Scenic
Lot
- Size: 0.94 Acres
- Features: Near Country Club, Near Golf Course, Near Town, Rural, Ski Resort, Level, Rolling Slope
Details
- Zoning: NA
Construction
Type & style
- Home type: SingleFamily
- Architectural style: Chalet
- Property subtype: Single Family Residence
Materials
- Wood Frame, Vinyl Siding
- Foundation: Poured Concrete
- Roof: Metal
Condition
- Year built: 2026
Utilities & green energy
- Electric: Circuit Breakers
- Sewer: Private Sewer
- Water: Private, Well
Community & HOA
HOA
- Has HOA: Yes
Location
- Region: Bethel
Financial & listing details
- Price per square foot: $565/sqft
- Annual tax amount: $999
- Date on market: 9/30/2026
- Road surface type: Gravel
Estimated market value
$925,700
$879,000 - $972,000
$2,692/mo
Price history
| Date | Event | Price |
|---|---|---|
| 9/30/2026 | Listed for sale | $949,500$565/sqft |
Source:  Maine Listings #1682588 Report a problem | ||
Public tax history
Tax history is unavailable.
Monthly payment
Est. payment
Payment breakdown
Explore the cost of this home by adjusting the details. Changes won't be saved.Climate risks
Neighborhood: 04217


Similar homes
- $925,0003 bd2 ba1.4k sqft23 Cross Street #308, Bethel, ME 04217Active
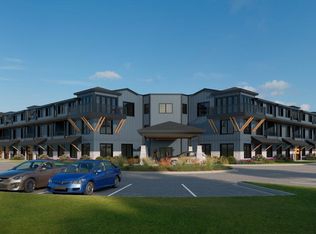
 MLS ID #1686571, Spectrum Real Estate. Maine Listings
- $925,0003 bd2 ba1.4k sqft23 Cross Street #302, Bethel, ME 04217ActiveMLS ID #1686565, Spectrum Real Estate. Maine Listings
- $895,0003 bd2 ba1.5k sqft23 Cross Street #309, Bethel, ME 04217ActiveMLS ID #1686572, Spectrum Real Estate. Maine Listings
- $895,0003 bd2 ba1.5k sqft23 Cross Street #303, Bethel, ME 04217ActiveMLS ID #1686566, Spectrum Real Estate. Maine Listings
- $895,0003 bd2 ba1.6k sqft23 Cross Street #301, Bethel, ME 04217ActiveMLS ID #1686520, Spectrum Real Estate. Maine Listings
- $779,0004 bd4 ba1.9k sqft35 Will's Way, Bethel, ME 04217ActiveMLS ID #1677179, Cassie Mason Real Estate. Maine Listings
- $719,0003 bd3 ba2.3k sqft113 Will View Road, Bethel, ME 04217ActiveMLS ID #1685665, Cassie Mason Real Estate. Maine Listings
- $825,0002 bd2 ba1.2k sqft23 Cross Street #312, Bethel, ME 04217ActiveMLS ID #1686576, Spectrum Real Estate. Maine Listings
- $825,0002 bd2 ba1.2k sqft23 Cross Street #306, Bethel, ME 04217ActiveMLS ID #1686570, Spectrum Real Estate. Maine Listings
- $825,0002 bd2 ba1.1k sqft23 Cross Street #310, Bethel, ME 04217ActiveMLS ID #1686574, Spectrum Real Estate. Maine Listings
- $575,0003 bd3 ba2.2k sqft26 Bob'S Way, Bethel, ME 04217ActiveMLS ID #1682487, Sally Harkins & Co Real Estate. Maine Listings
- $819,9004 bd3 ba2.4k sqft8 Cummings Road, Bethel, ME 04217ActiveMLS ID #1674871, Mahoosuc Realty, Inc.. Maine Listings
- $895,0003 bd2 ba1.6k sqft23 Cross Street #307, Bethel, ME 04217ActiveMLS ID #1658130, Spectrum Real Estate. Maine Listings
- $765,0004 bd3 ba1.9k sqft103 Will View Road, Bethel, ME 04217ActiveMLS ID #1658230, Mountain Real Estate Company. Maine Listings
- $914,9003 bd3 ba1.8k sqft18 Franklin Road #4, Newry, ME 04261ActiveMLS ID #1686749, Sunday River Real Estate. Maine Listings
- $689,0003 bd3 ba2.4k sqft36 Mountain Valley Road, Bethel, ME 04217ActiveMLS ID #1679128, The Maine Real Estate Experience. Maine Listings
- $695,0002 bd2 ba1.1k sqft23 Cross Street #304, Bethel, ME 04217ActiveMLS ID #1686568, Spectrum Real Estate. Maine Listings
- $649,0003 bd3 ba1.5k sqft18 Thayer Way, Bethel, ME 04217ActiveMLS ID #1681944, Mountain Real Estate Company. Maine Listings
- $519,0004 bd3 ba2k sqft72 Pine Bluff Road, Bethel, ME 04217ActiveMLS ID #1680842, Sunday River Real Estate. Maine Listings
