THE most BREATHTAKING setting in town! This spectacular home set on a meticulously manicured lot offers both luxury & comfort. The property includes a 20x40 pool, complemented by a custom cabana for seamless entertaining w/ 2 full baths & dressing rooms, perfect for parties or relaxing by the adjacent koi pond. As you step inside, you'll be captivated by the refinished hardwood floors.The expansive living room has a stunning fireplace & large picture window that bathes in natural light. Off the living room, you'll find a sophisticated library,with custom cherry built-ins & desk-ideal for working from home. The sunny family room is equally impressive, featuring a full wall of custom bookshelves & a gas fireplace.FR opens to an amazing kitchen, including a massive island,2 pantries, breakfast bar & endless cabinets.The oversized breakfast room is dramatic w/ 2 stories of glass windows great for entertaining.A french door to the deck & Ipe walkway. The first floor also includes a banquet size dining room with custom built-ins, huge mudroom, newly updated laundry room & 1/2 bath. The refinished lower level provides additional space for a playroom, family room & gym. Second floor features a luxurious primary suite with a stunning full bath & impressive 275 sq ft closet, 3 more bedrooms & a full bath. A generator, irrigation system, electric car charger & NEW ROOF, new oil tank, new water heater are just a few upgrades. Do not miss your opportunity to own this phenomenal home. A short drive to Yale. In the Amity-award winning school system.
Sold for $1,060,000
$1,060,000
5 Forest Glen Drive, Woodbridge, CT 06525
4beds
4,850sqft
Single Family Residence
Built in 1969
1.53 Acres Lot
$1,156,500 Zestimate®
$219/sqft
$6,133 Estimated rent
Home value
$1,156,500
$1.09M - $1.24M
$6,133/mo
Zestimate® history
Owner options
List your home for rent
$6,133/mo
Rent Zestimate®
Find your next renter with Zillow Rental Manager. Plus, with online applications, you can quickly screen prospective tenants – for free.
$6,133/mo
Rent Zestimate®
Refinance and save
$6,363/mo
Est. payment
Refinancing to a lower rate could help reduce your monthly payments and save thousands over the life of the loan.
$6,363/mo
Est. payment
Explore your selling options
Work with a Zillow partner agent
Leverage their expertise and Zillow's premium Showcase listings to get your home seen by more buyers.
Get startedList with your own agent
Get your home in front of millions of buyers by listing it on Zillow.
Learn how to do itSell it yourself
Take full control of how buyers see your home on Zillow by listing For Sale by Owner (FSBO).
List your homeWhat's special
Zillow last checked:
Listing updated:
Listed by:
THE SUSAN SANTORO TEAM,
Susan Santoro 203-605-5297,
William Pitt Sotheby's Int'l 203-453-2533
Bought with:
Andrea Ladd, REB.0790265
Eagle Eye Realty PLLC
Source: Smart MLS,MLS#: 24042681
Facts & features
Interior
Bedrooms & bathrooms
- Bedrooms: 4
- Bathrooms: 5
- Full bathrooms: 4
- 1/2 bathrooms: 1
Primary bedroom
- Features: Whirlpool Tub, Walk-In Closet(s)
- Level: Upper
- Area: 204 Square Feet
- Dimensions: 12 x 17
Bedroom
- Level: Upper
- Area: 108 Square Feet
- Dimensions: 9 x 12
Bedroom
- Level: Upper
- Area: 154 Square Feet
- Dimensions: 11 x 14
Bedroom
- Level: Upper
- Area: 182 Square Feet
- Dimensions: 13 x 14
Dining room
- Features: Built-in Features, Hardwood Floor
- Level: Main
- Area: 264 Square Feet
- Dimensions: 12 x 22
Family room
- Features: Built-in Features, Gas Log Fireplace, Hardwood Floor
- Level: Main
- Area: 408 Square Feet
- Dimensions: 24 x 17
Kitchen
- Level: Main
- Area: 285 Square Feet
- Dimensions: 19 x 15
Library
- Features: Hardwood Floor
- Level: Main
- Area: 320 Square Feet
- Dimensions: 16 x 20
Living room
- Features: Gas Log Fireplace
- Level: Main
- Area: 322 Square Feet
- Dimensions: 23 x 14
Heating
- Baseboard, Forced Air, Oil
Cooling
- Central Air
Appliances
- Included: Oven, Refrigerator, Dishwasher, Disposal, Washer, Dryer, Water Heater
- Laundry: Main Level
Features
- Basement: Full,Hatchway Access,Partially Finished
- Attic: Walk-up
- Number of fireplaces: 2
Interior area
- Total structure area: 4,850
- Total interior livable area: 4,850 sqft
- Finished area above ground: 4,157
- Finished area below ground: 693
Property
Parking
- Total spaces: 3
- Parking features: Attached, Garage Door Opener
- Attached garage spaces: 3
Features
- Patio & porch: Deck
- Exterior features: Rain Gutters, Garden, Stone Wall, Underground Sprinkler
- Has private pool: Yes
- Pool features: In Ground
Lot
- Size: 1.53 Acres
- Features: Few Trees, Landscaped
Details
- Additional structures: Cabana, Pool House
- Parcel number: 1451520
- Zoning: A
- Other equipment: Generator
Construction
Type & style
- Home type: SingleFamily
- Architectural style: Colonial
- Property subtype: Single Family Residence
Materials
- Clapboard
- Foundation: Concrete Perimeter
- Roof: Asphalt
Condition
- New construction: No
- Year built: 1969
Utilities & green energy
- Sewer: Septic Tank
- Water: Well
- Utilities for property: Cable Available
Community & HOA
HOA
- Has HOA: No
Location
- Region: Woodbridge
Financial & listing details
- Price per square foot: $219/sqft
- Tax assessed value: $453,740
- Annual tax amount: $21,067
- Date on market: 9/4/2024
Price history
| Date | Event | Price |
|---|---|---|
| 11/6/2024 | Sold | $1,060,000-3.6%$219/sqft |
Source:  Smart MLS #24042681 Report a problem Smart MLS #24042681 Report a problem | ||
| 9/6/2024 | Listed for sale | $1,100,000+43.8%$227/sqft |
Source: Smart MLS #24042681 Report a problem | ||
| 7/3/2014 | Sold | $765,000+4.9%$158/sqft |
Source: Smart MLS #N348471 Report a problem | ||
| 5/7/2014 | Pending sale | $729,000$150/sqft |
Source: Press & Cuozzo Inc #N348471 Report a problem | ||
| 4/25/2014 | Listed for sale | $729,000-19%$150/sqft |
Source: Press & Cuozzo Inc #N348471 Report a problem | ||
| 12/10/2009 | Sold | $900,000$186/sqft |
Source: Public Record Report a problem | ||
Public tax history
| Year | Property taxes | Tax assessment |
|---|---|---|
| 2025 | $22,480 +6.7% | $689,150 +51.9% |
| 2024 | $21,067 +3% | $453,740 |
| 2023 | $20,455 +3% | $453,740 |
| 2022 | $19,860 +2.7% | $453,740 |
| 2021 | $19,347 +2.7% | $453,740 |
| 2020 | $18,844 -2.5% | $453,740 -5.6% |
| 2019 | $19,330 +1% | $480,480 |
| 2018 | $19,138 +1% | $480,480 |
| 2017 | $18,950 +2.3% | $480,480 |
| 2016 | $18,518 +2.3% | $480,480 |
| 2015 | $18,095 +17.5% | $480,480 +9.1% |
| 2014 | $15,395 +2.4% | $440,230 |
| 2013 | $15,029 +1.2% | $440,230 |
| 2012 | $14,849 +2% | $440,230 |
| 2011 | $14,563 -0.1% | $440,230 |
| 2010 | $14,576 +11% | $440,230 +4.2% |
| 2009 | $13,130 +0.8% | $422,310 |
| 2008 | $13,020 +3.9% | $422,310 +0.9% |
| 2007 | $12,535 +4.3% | $418,390 |
| 2006 | $12,020 +1.8% | $418,390 |
| 2005 | $11,807 +12% | $418,390 +37.2% |
| 2003 | $10,539 +41.4% | $304,850 +16.2% |
| 1996 | $7,454 | $262,290 |
Find assessor info on the county website
Neighborhood: 06525
Nearby homes
- $777,8004 bd2 ba2.9k sqft1 Forest Glen Dr, Woodbridge, CT 06525Off Market
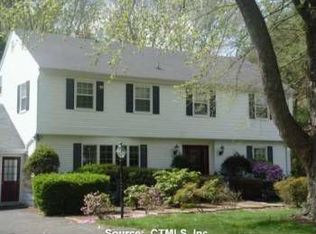
- $699,1004 bd2 ba2.5k sqft9 Forest Glen Dr, Woodbridge, CT 06525Off Market
- $128,4502.05 Acres29 Forest Glen Dr, Woodbridge, CT 06525Off Market
- $827,3004 bd3 ba3.5k sqft14 Orchard Rd, Woodbridge, CT 06525Off Market
- $878,7006 bd4 ba4.2k sqft8 Forest Glen Dr, Woodbridge, CT 06525Off Market
- $887,6003 bd2 ba2.8k sqft30 Orchard Rd, Woodbridge, CT 06525Off Market
- $1,370,3005 bd6 ba6.3k sqft15 Forest Glen Dr, Woodbridge, CT 06525Off Market
- $890,9005 bd4 ba3.9k sqft14 Forest Glen Dr, Woodbridge, CT 06525Off Market
Nearby schools
GreatSchools rating
- 9/10Beecher Road SchoolGrades: PK-6Distance: 2.4 mi
- 9/10Amity Middle School: BethanyGrades: 7-8Distance: 3.3 mi
- 9/10Amity Regional High SchoolGrades: 9-12Distance: 1 mi
Schools provided by the listing agent
- Middle: Amity
- High: Amity Regional
Source: Smart MLS. This data may not be complete. We recommend contacting the local school district to confirm school assignments for this home.


Get pre-qualified for a loan
At Zillow Home Loans, we can pre-qualify you in as little as 5 minutes with no impact to your credit score.An equal housing lender. NMLS #10287.
Sell for more on Zillow
Get a Zillow Showcase℠ listing at no additional cost and you could sell for .
$1,156,500
2% more
+$23,130
With Zillow Showcase(estimated)
$1,179,630
- Connecticut
- New Haven County
- Woodbridge
- 06525
- 5 Forest Glen Drive
Nearby cities
Nearby zip codes
Other Woodbridge Topics
